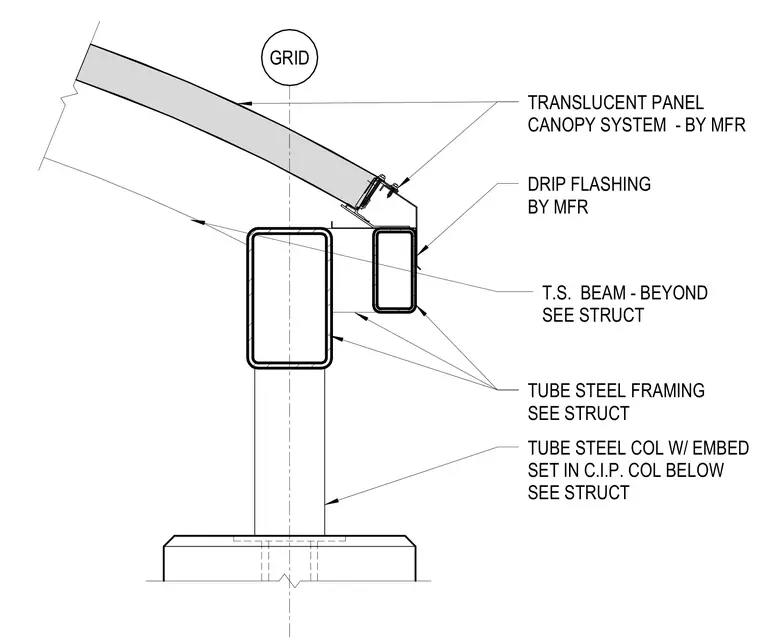
A translucent panel canopy system attaches to structural steel tube framing positioned above a hollow structural section column with an embed set in a cast-in-place concrete column below. Drip flashing provided by the manufacturer installs along the edge of the assembly. A tube steel beam extends beyond the primary column line, with framing coordinated per structural drawings.
GRID TUBE STEEL FRAMING SEE STRUCT TUBE STEEL COL W/ EMBED SET IN C.I.P. COL BELOW SEE STRUCT DRIP FLASHING BY MFR TRANSLUCENT PANEL CANOPY SYSTEM - BY MFR T.S. BEAM - BEYOND SEE STRUCT
Members view this detail in full resolution, download the CAD files (SVG, PDF), and can adapt it in the built-in CAD editor — export DXF, DWG, or PDF.
Start membership