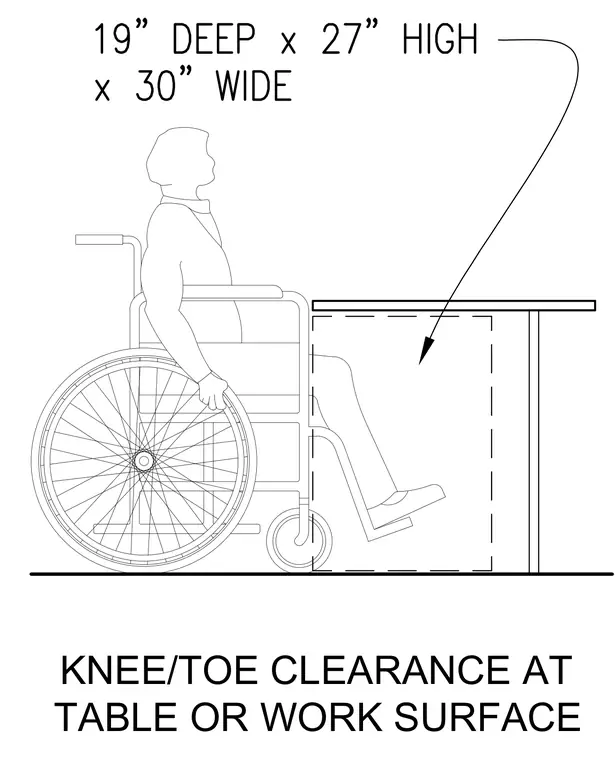
An accessible table or work surface requires a clear knee and toe space measuring nineteen inches deep by twenty-seven inches high by thirty inches wide. This clear floor space accommodates a seated person in a wheelchair with adequate leg clearance underneath the work surface.
Members view this detail in full resolution, download the CAD files (SVG, PDF), and can adapt it in the built-in CAD editor — export DXF, DWG, or PDF.
Start membership