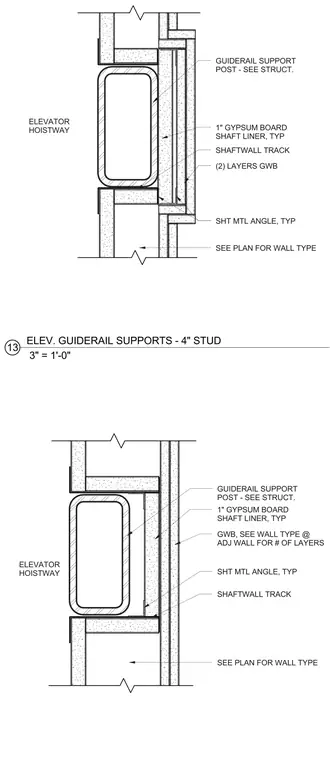
Elevator guiderail support posts are integrated into a shaftwall assembly with structural support referenced from structural drawings. The assembly incorporates one-inch gypsum board shaft liner and typical shaftwall tracks, with multiple layers of gypsum wallboard installed on the corridor side per the adjacent wall type. Typical sheet metal angles provide framing transitions around the guiderail support posts. Wall construction types are coordinated per the architectural floor plans.
SHAFTWALL TRACK GUIDERAIL SUPPORT POST - SEE STRUCT. 1" GYPSUM BOARD SHAFT LINER, TYP ELEVATOR HOISTWAY SEE PLAN FOR WALL TYPE SHT MTL ANGLE, TYP GWB, SEE WALL TYPE @ ADJ WALL FOR # OF LAYERS SHAFTWALL TRACK GUIDERAIL SUPPORT POST - SEE STRUCT. 1" GYPSUM BOARD SHAFT LINER, TYP ELEVATOR HOISTWAY SEE PLAN FOR WALL TYPE (2) LAYERS GWB SHT MTL ANGLE, TYP 3" = 1'-0" 13 ELEV. GUIDERAIL SUPPORTS - 4" STUD
Members view this detail in full resolution, download the CAD files (SVG, PDF), and can adapt it in the built-in CAD editor — export DXF, DWG, or PDF.
Start membership