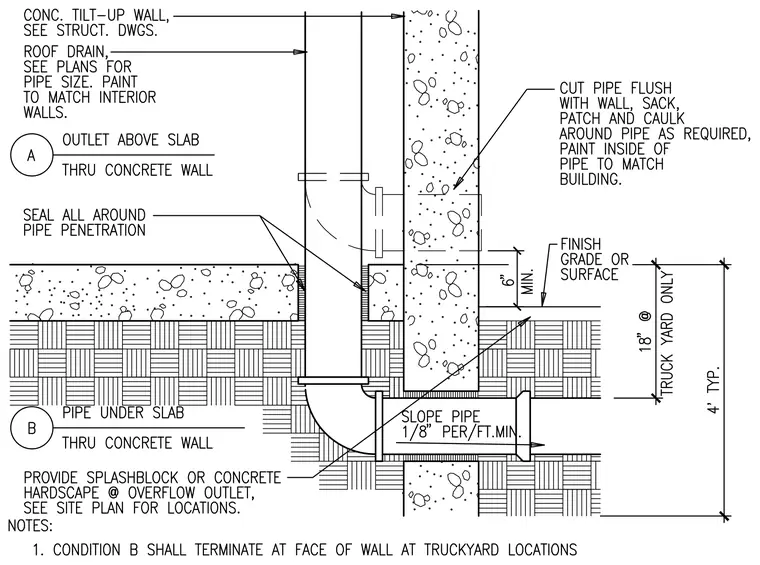
Roof drain piping routes through a concrete tilt-up wall with two distinct discharge configurations. Condition A places the outlet above the slab, requiring sealant all around the pipe penetration. Condition B routes the pipe under the slab through an elbow with a minimum slope of one-eighth inch per foot, terminating at the face of the wall at truckyard locations with an eighteen-inch clearance. The exterior pipe penetration is cut flush with the wall, patched, and caulked as required. Finish grade sits six inches minimum below the interior floor transition.
Members view this detail in full resolution, download the CAD files (SVG, PDF), and can adapt it in the built-in CAD editor — export DXF, DWG, or PDF.
Start membership