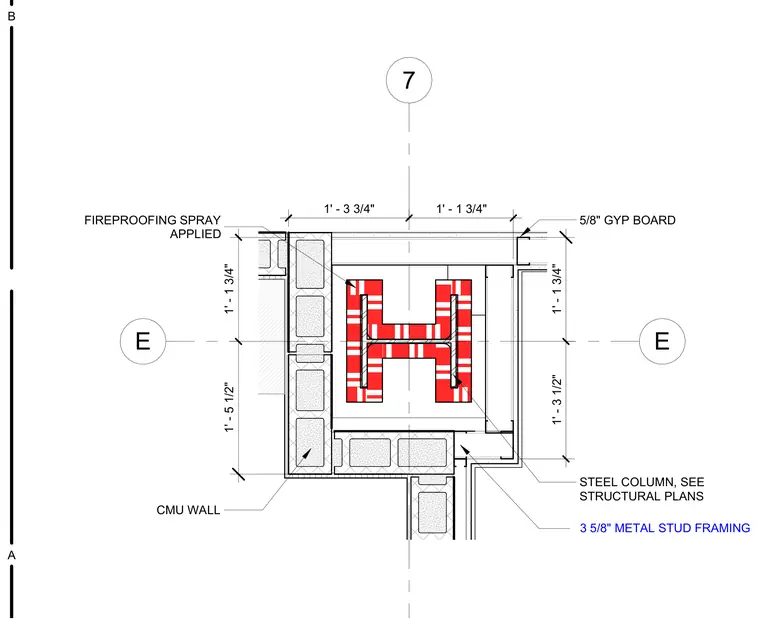
A structural steel column is wrapped with spray-applied fireproofing and integrated into a concrete masonry unit wall and 3 5/8-inch metal stud framing assembly. Five-eighths-inch gypsum board finishes the interior side of the metal stud partition. The structural column dimensions and sizing are coordinated with the structural plans.
7 E E 1' - 3 3/4" 1' - 1 3/4" 1' - 5 1/2" 1' - 1 3/4" 1' - 1 3/4" 1' - 3 1/2" 3 5/8" METAL STUD FRAMING FIREPROOFING SPRAY APPLIED CMU WALL 5/8" GYP BOARD STEEL COLUMN, SEE STRUCTURAL PLANS A B
Members view this detail in full resolution, download the CAD files (SVG, PDF), and can adapt it in the built-in CAD editor — export DXF, DWG, or PDF.
Start membership