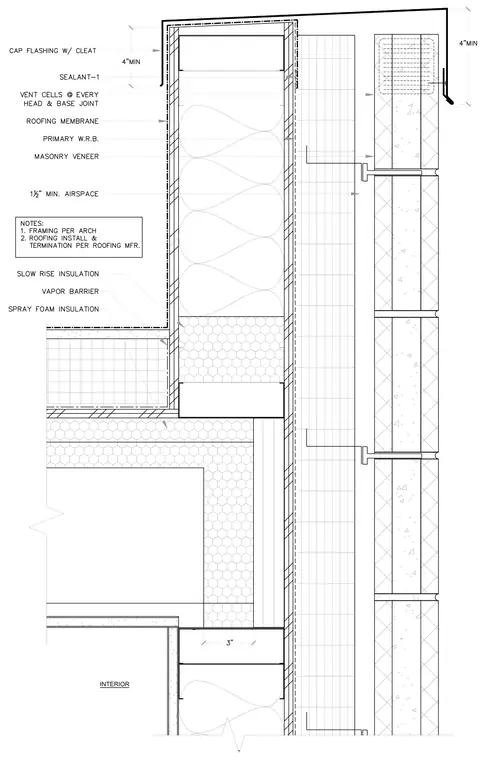
This wall section details a parapet assembly with a concrete masonry unit veneer and a continuous metal cap flashing with a cleat. The exterior facade incorporates a primary water-resistive barrier, masonry veneer, and a one-and-one-half-inch minimum airspace with vent cells at every head and base joint. The roofing membrane extends up and over the parapet, backed by slow-rise insulation, a vapor barrier, and spray foam insulation. Framing is installed per the architectural requirements, and roofing installation and termination comply with the roofing manufacturer specifications.
Members view this detail in full resolution, download the CAD files (SVG, PDF), and can adapt it in the built-in CAD editor — export DXF, DWG, or PDF.
Start membership