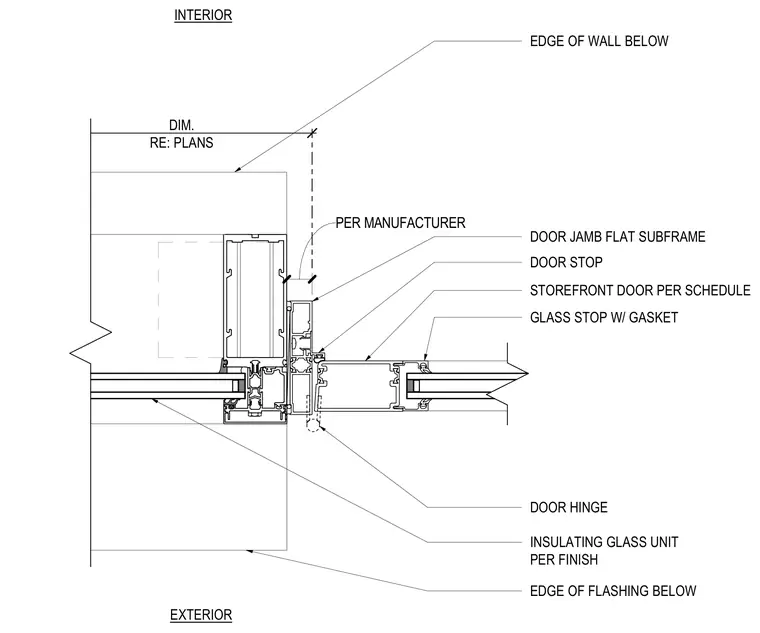
An exterior storefront door jamb detail showing the connection between the door frame and the adjacent wall construction. The assembly incorporates a door jamb flat subframe and a door stop, with dimensions referenced from architectural plans. An insulating glass unit is set with a glass stop and gasket per finish. A door hinge is positioned at the frame interface, aligning with the edge of the wall and flashing below.
STOREFRONT DOOR PER SCHEDULE DOOR JAMB FLAT SUBFRAME DOOR STOP GLASS STOP W/ GASKET INSULATING GLASS UNIT PER FINISH DOOR HINGE EXTERIOR INTERIOR DIM. RE: PLANS EDGE OF WALL BELOW EDGE OF FLASHING BELOW PER MANUFACTURER
Members view this detail in full resolution, download the CAD files (SVG, PDF), and can adapt it in the built-in CAD editor — export DXF, DWG, or PDF.
Start membership