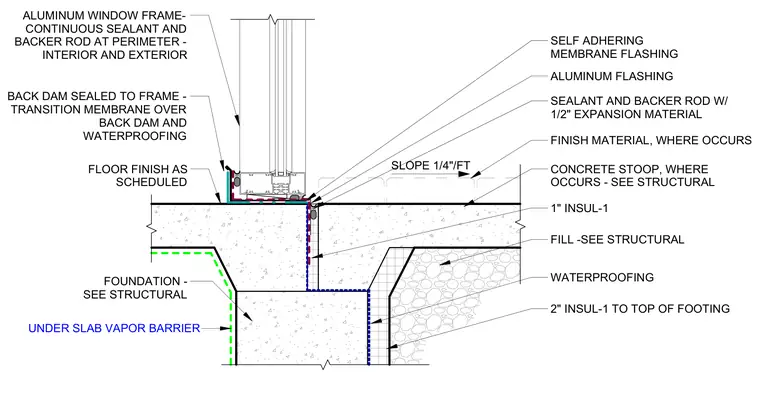
An exterior entrance stoop interfaces with a concrete foundation and an aluminum window frame. A concrete slab with a one-quarter inch per foot slope bears over structural fill and perimeter insulation, transitioning to a cast-in-place concrete foundation wall with waterproofing and an under-slab vapor barrier. The aluminum window frame sets on a continuous sealant and backer rod with a back dam, tied into a transition membrane and self-adhering flashing. A joint with one-half inch expansion material separates the stoop finish from the building threshold.
1" INSUL-1 2" INSUL-1 TO TOP OF FOOTING FLOOR FINISH AS SCHEDULED FILL -SEE STRUCTURAL CONCRETE STOOP, WHERE OCCURS - SEE STRUCTURAL FOUNDATION - SEE STRUCTURAL WATERPROOFING SLOPE 1/4"/FT ALUMINUM WINDOW FRAME- CONTINUOUS SEALANT AND BACKER ROD AT PERIMETER - INTERIOR AND EXTERIOR SEALANT AND BACKER ROD W/ 1/2" EXPANSION MATERIAL ALUMINUM FLASHING SELF ADHERING MEMBRANE FLASHING FINISH MATERIAL, WHERE OCCURS BACK DAM SEALED TO FRAME - TRANSITION MEMBRANE OVER BACK DAM AND WATERPROOFING UNDER SLAB VAPOR BARRIER
Members view this detail in full resolution, download the CAD files (SVG, PDF), and can adapt it in the built-in CAD editor — export DXF, DWG, or PDF.
Start membership