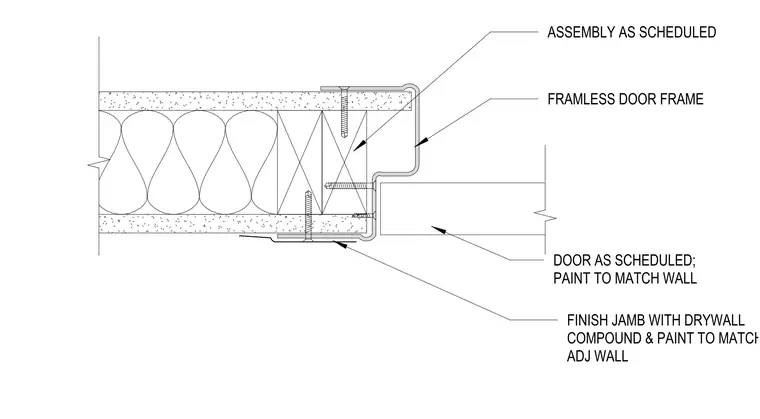
The frameless door frame is secured to the wood stud wall framing using countersunk screws through the frame flanges. The wall assembly consists of gypsum board over wood studs with batt insulation. The door leaf is positioned within the frame profile, with the jamb flange finished flush with the adjacent wall surface using drywall compound and paint to match. The door and wall assembly are to be installed as specified in the project door and finish schedules.
Members view this detail in full resolution, download the CAD files (SVG, PDF), and can adapt it in the built-in CAD editor — export DXF, DWG, or PDF.
Start membership