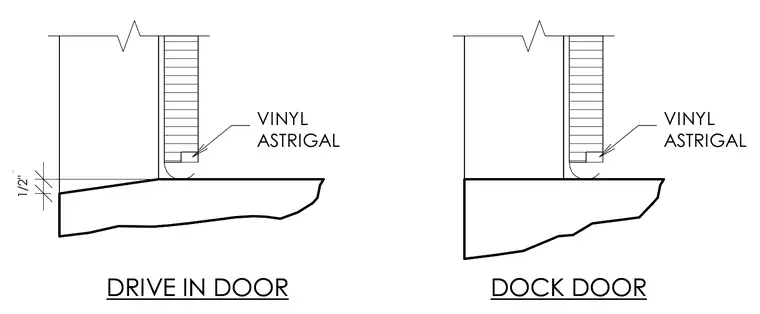
An overhead door threshold assembly includes a vinyl astrigal fitted at the base of the door meeting the concrete slab. The drive-in door condition shows a one-half inch vertical clearance above the sloped floor finish. The dock door condition meets the elevated dock slab directly without the clearance offset. Both configurations seal against weather and moisture infiltration at the building threshold.
1/2" DOCK DOOR DRIVE IN DOOR VINYL ASTRIGAL 1/2" DOCK DOOR DRIVE IN DOOR VINYL ASTRIGAL V ==T —
Members view this detail in full resolution, download the CAD files (SVG, PDF), and can adapt it in the built-in CAD editor — export DXF, DWG, or PDF.
Start membership