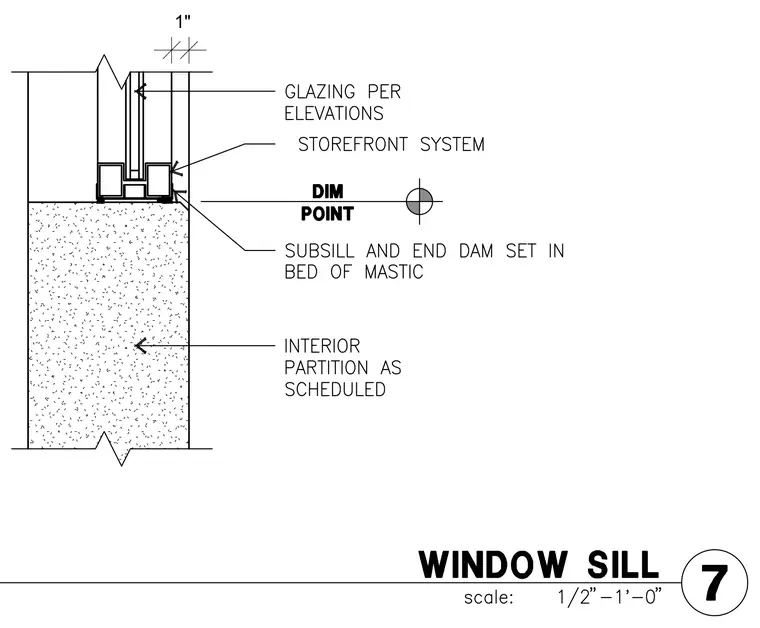
The storefront system sits atop an interior partition wall as scheduled, with glazing specified per elevations. A subsill and end dam are set in a bed of mastic on the partition top. A one-inch dimension point establishes the alignment of the framing relative to the wall face.
Members view this detail in full resolution, download the CAD files (SVG, PDF), and can adapt it in the built-in CAD editor — export DXF, DWG, or PDF.
Start membership