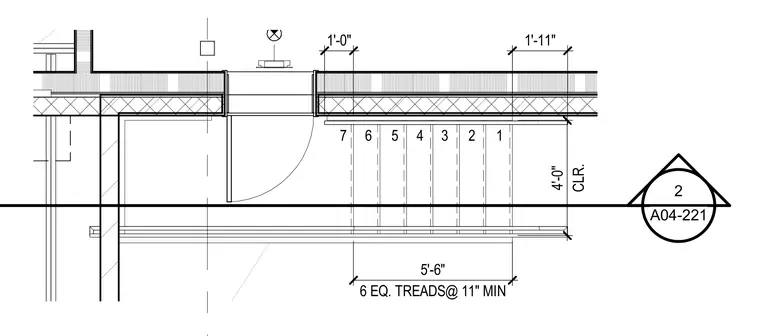
This plan detail shows a stair run with six equal treads at eleven inches minimum and a four foot clear width. Dimensions indicate a one foot and one foot eleven inch offset for the stair run framing. Numbered treads one through seven are laid out within the stairwell enclosure. A section cut marker references drawing two on sheet A04-221.
2 A04-221 6 EQ. TREADS@ 11" MIN 5'-6" CLR. 4'-0" 1'-11" 1'-0" 1 2 3 4 5 6 7
Members view this detail in full resolution, download the CAD files (SVG, PDF), and can adapt it in the built-in CAD editor — export DXF, DWG, or PDF.
Start membership