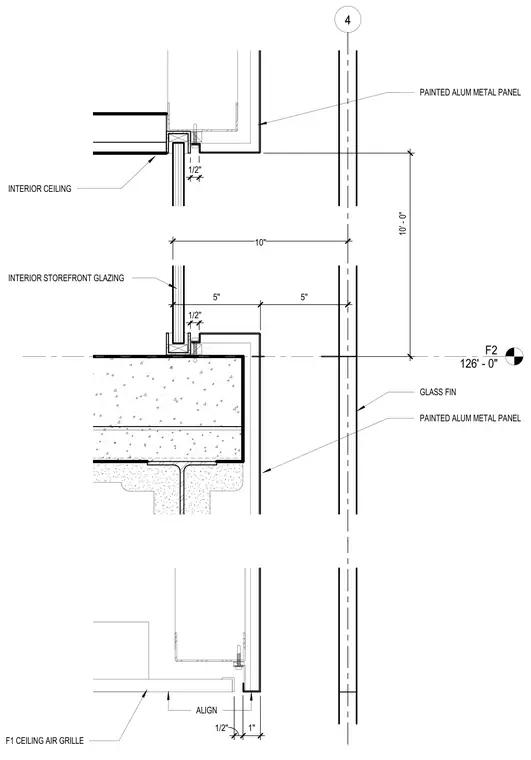
Interior storefront glazing is supported by a structural glass fin and framed with painted aluminum metal panels within a fire-rated glass stair enclosure. The assembly integrates with interior ceilings and an air grille at the F1 level, maintaining a ten-foot floor-to-ceiling dimension. The glass fin aligns externally with the metal panel cladding across a ten-inch offset module. Joints measure one-half inch at the glazing framing interface and one inch at the base panel alignment.
4 F2 126' - 0" 1 0 " A L I G N 1 " 1 / 2 " F 1 C E I L I N G A I R G R I L L E 5 " 5 " 1 / 2 " G L A S S F I N P A I N T E D A L U M M E T A L P A N E L I N T E R I O R S T O R E F R O N T G L A Z I N G 1 / 2 " 1 0 ' - 0 " I N T E R I O R C E I L I N G P A I N T E D A L U M M E T A L P A N E L
Members view this detail in full resolution, download the CAD files (SVG, PDF), and can adapt it in the built-in CAD editor — export DXF, DWG, or PDF.
Start membership