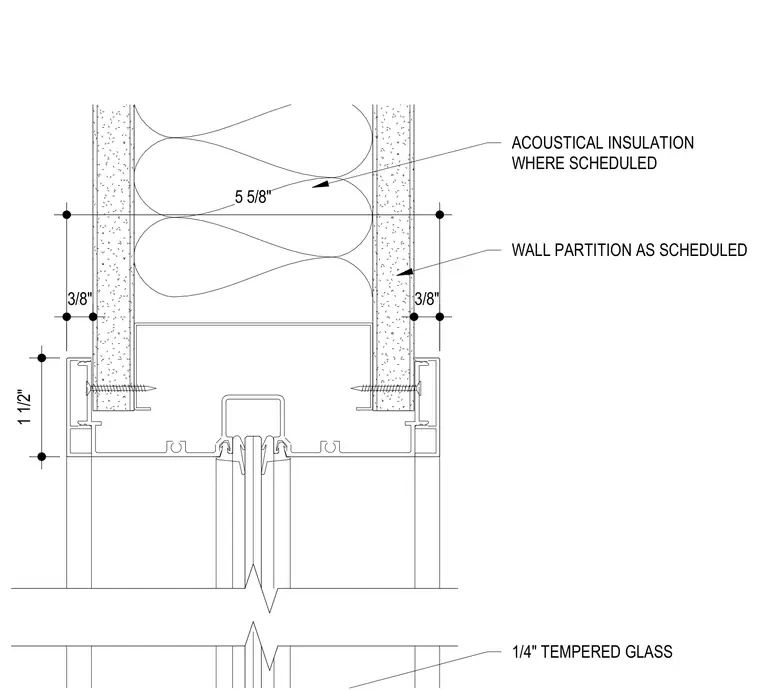
An interior storefront window head and sill detail featuring one-quarter-inch tempered glass installed within a storefront framing system. Acoustical insulation is provided within the wall cavity where scheduled. The wall partition meets the frame assembly with specific dimensional clearances.
1/4" TEMPERED GLASS 1 1/2" 3/8" 3/8" ACOUSTICAL INSULATION WHERE SCHEDULED WALL PARTITION AS SCHEDULED 5 5/8"
Members view this detail in full resolution, download the CAD files (SVG, PDF), and can adapt it in the built-in CAD editor — export DXF, DWG, or PDF.
Start membership