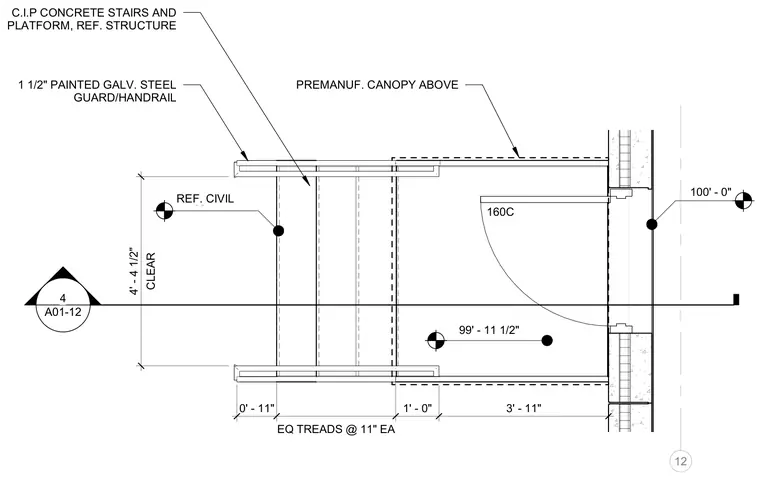
An enlarged plan details a cast-in-place concrete stair and platform assembly serving a service yard access point. The layout features equal treads spaced at eleven inches each with a four-foot four-and-a-half-inch clear width, bounded by a one-and-a-half-inch painted galvanized steel guard and handrail system. A premanufactured canopy spans above the upper landing and adjacent exterior wall assembly.
12 0' - 11" EQ TREADS @ 11" EA 1' - 0" 3' - 11" CLEAR 4' - 4 1/2" 98' - 7" REF. CIVIL 99' - 11 1/2" 100' - 0" 160C 1 1/2" PAINTED GALV. STEEL GUARD/HANDRAIL C.I.P CONCRETE STAIRS AND PLATFORM, REF. STRUCTURE PREMANUF. CANOPY ABOVE 4 A01-12
Members view this detail in full resolution, download the CAD files (SVG, PDF), and can adapt it in the built-in CAD editor — export DXF, DWG, or PDF.
Start membership