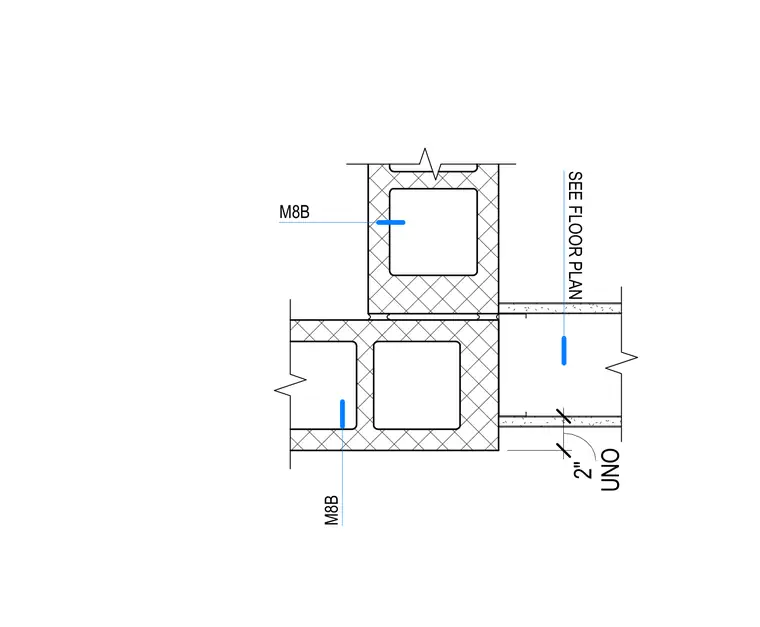
A wall intersection involving concrete masonry units designated as M8B and a framed partition wall keyed to the floor plan. A two-inch dimension is maintained as noted unless otherwise indicated. The masonry units provide the primary wall structure while the partition framing abuts the assembly.
Members view this detail in full resolution, download the CAD files (SVG, PDF), and can adapt it in the built-in CAD editor — export DXF, DWG, or PDF.
Start membership