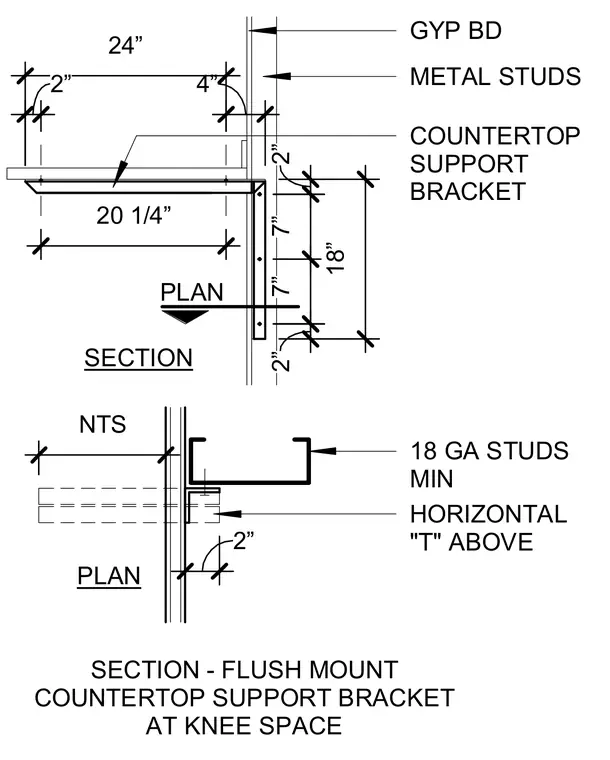
A countertop support bracket is anchored to a wall framing assembly consisting of metal studs and gypsum board. The bracket extends 20 1/4 inches outward with a 24-inch overall dimension. The wall assembly incorporates minimum 18-gauge studs with a horizontal T-section above. Vertical dimensions dictate spacing for the support bracket attachment along the stud framing.
4” 24” 2” 20 1/4” 2” 7” 7” 2” 18” GYP BD METAL STUDS SECTION 2” NTS PLAN 18 GA STUDS MIN HORIZONTAL "T" ABOVE SECTION - FLUSH MOUNT COUNTERTOP SUPPORT BRACKET AT KNEE SPACE PLAN COUNTERTOP SUPPORT BRACKET
Members view this detail in full resolution, download the CAD files (SVG, PDF), and can adapt it in the built-in CAD editor — export DXF, DWG, or PDF.
Start membership