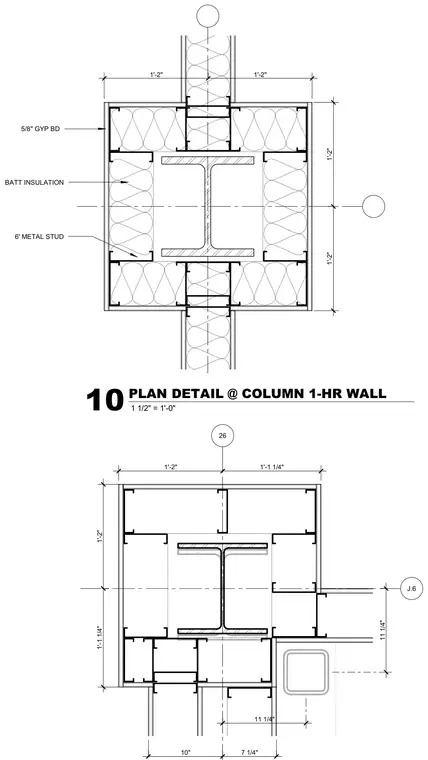
A structural steel column is enclosed by cold-formed metal studs arranged to form a protective chase, finished on the exterior with five-eighths-inch gypsum board. Batt insulation fills the interior cavities around the column web and flanges. Surrounding wall assemblies intersect the column enclosure on multiple sides, framed with matching metal studs and gypsum board sheathing.
26 J.6 10" 7 1/4" 1'-2" 1'-1 1/4" 1'-2" 1'-1 1/4" 11 1/4" 11 1/4" 1'-2" 1'-2" 1'-2" 1'-2" 5/8'' GYP BD 6' METAL STUD BATT INSULATION 1 1/2" = 1'-0" 10 PLAN DETAIL @ COLUMN 1-HR WALL
Members view this detail in full resolution, download the CAD files (SVG, PDF), and can adapt it in the built-in CAD editor — export DXF, DWG, or PDF.
Start membership