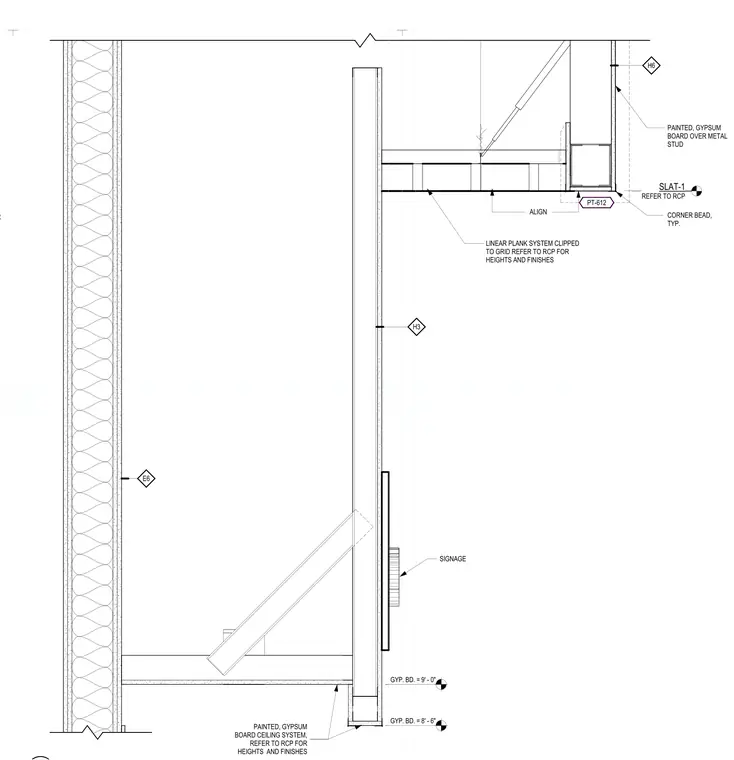
A linear plank system clips to a ceiling grid and terminates at a painted gypsum board wall finished with a corner bead. The wall consists of gypsum board over metal studs, adjacent to a secondary gypsum board ceiling system at a lower elevation. A signage element mounts to the vertical wall surface. The linear plank system aligns with the adjacent wall finish, with heights and finishes referenced to the reflected ceiling plan.
Members view this detail in full resolution, download the CAD files (SVG, PDF), and can adapt it in the built-in CAD editor — export DXF, DWG, or PDF.
Start membership