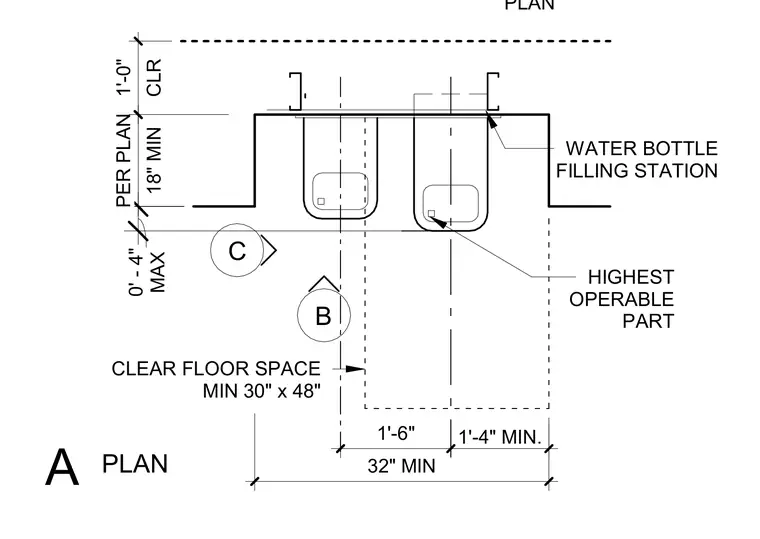
This architectural plan layout details the dimensional requirements and clear floor space for an accessible drinking fountain and water bottle filling station. The clear floor space measures a minimum of thirty inches by forty-two to forty-eight inches in front of the fixtures. Operable parts and spouts are positioned to meet maximum and minimum height limitations per accessibility standards. Wall backing stud placement is indicated behind the recessed fixtures.
PLAN A C HIGHEST OPERABLE PART 1'-4" MIN. 1'-6" B MAX 0' - 4" 18" MIN PER PLAN CLR 1'-0" CLEAR FLOOR SPACE MIN 30" x 48" 32" MIN PLAN WATER BOTTLE FILLING STATION
Members view this detail in full resolution, download the CAD files (SVG, PDF), and can adapt it in the built-in CAD editor — export DXF, DWG, or PDF.
Start membership