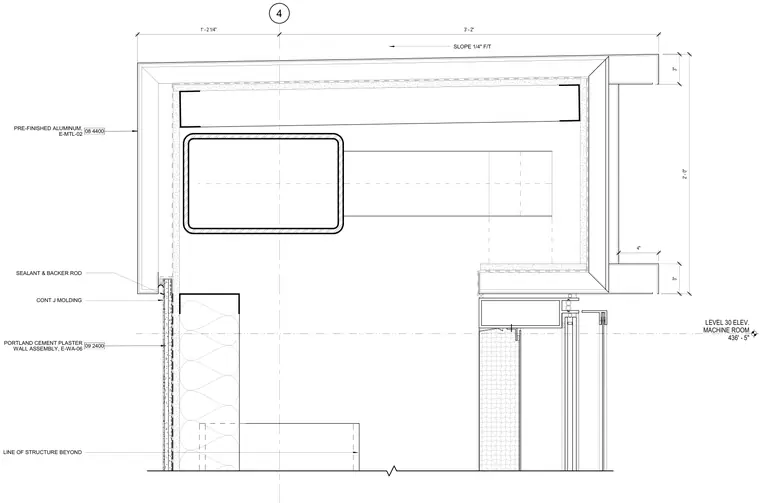
A machine room exterior wall assembly features pre-finished aluminum cladding over a Portland cement plaster wall system. A continuous J-molding finishes the plaster edge above a joint sealed with sealant and backer rod. The framing system accommodates a 1/4-inch slope on the upper horizontal surface. The structural line of the wall continues beyond the framed assembly as indicated.
4 LEVEL 30 ELEV. MACHINE ROOM 436' - 5" 08 4400 PRE-FINISHED ALUMINUM, E-MTL-02 2' - 0" SLOPE 1/4" F/T 4" 3" 09 2400 PORTLAND CEMENT PLASTER WALL ASSEMBLY, E-WA-06 3" CONT J MOLDING LINE OF STRUCTURE BEYOND 1' - 2 1/4" 3' - 2" SEALANT & BACKER ROD
Members view this detail in full resolution, download the CAD files (SVG, PDF), and can adapt it in the built-in CAD editor — export DXF, DWG, or PDF.
Start membership