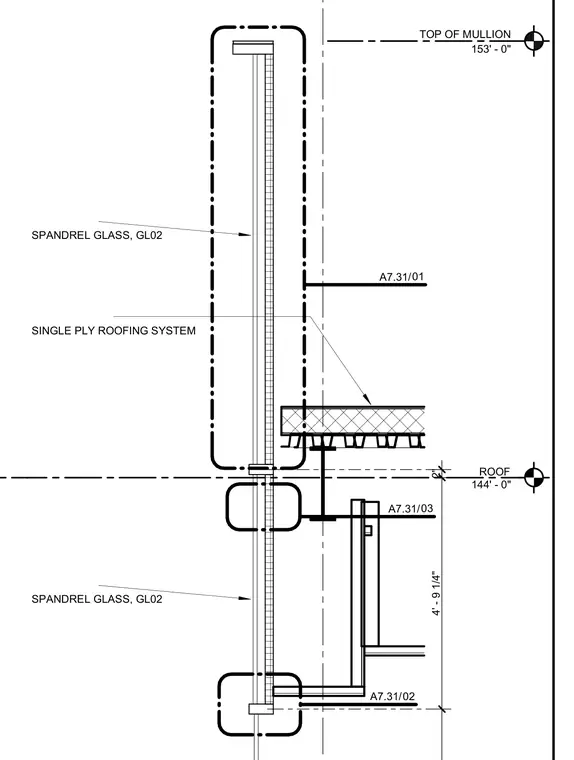
This building section details the vertical transition at a roof level featuring spandrel glass type GL02 and a single-ply roofing system. The assembly integrates with a structural framing line at the roof elevation of 144'-0" and extends up to a top of mullion elevation of 153'-0". Detail callouts A7.31/01, A7.31/02, and A7.31/03 reference related conditions across the envelope interface.
ROOF 144' - 0" SPANDREL GLASS, GL02 SINGLE PLY ROOFING SYSTEM 2" 4' - 9 1/4" / A7.31 02 / A7.31 01 153' - 0" TOP OF MULLION / A7.31 03 SPANDREL GLASS, GL02
Members view this detail in full resolution, download the CAD files (SVG, PDF), and can adapt it in the built-in CAD editor — export DXF, DWG, or PDF.
Start membership