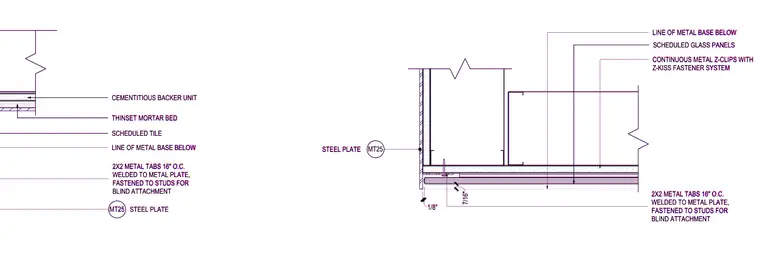
This plan detail shows the transition between scheduled tile and scheduled glass panels at a portal corner. The tile finish is set in a thinset mortar bed over a cementitious backer unit, backed by an one-eighth-inch MT25 steel plate and two-by-two metal tabs spaced sixteen inches on center welded to the metal plate and fastened to studs for blind attachment. The glass panels are secured using continuous metal Z-clips with a Z-kiss fastener system.
CONTINUOUS METAL Z-CLIPS WITH Z-KISS FASTENER SYSTEM LINE OF METAL BASE BELOW 7/16" SCHEDULED GLASS PANELS 2X2 METAL TABS 16" O.C. WELDED TO METAL PLATE, FASTENED TO STUDS FOR BLIND ATTACHMENT 1/8" MT25 STEEL PLATE CEMENTITIOUS BACKER UNIT THINSET MORTAR BED SCHEDULED TILE LINE OF METAL BASE BELOW 2X2 METAL TABS 16" O.C. WELDED TO METAL PLATE, FASTENED TO STUDS FOR BLIND ATTACHMENT MT25 STEEL PLATE CONTINUOUS METAL Z-CLIPS WITH Z-KISS FASTENER SYSTEM LINE OF METAL BASE BELOW 7/16" SCHEDULED GLASS PANELS 2X2 METAL TABS 16" O.C. WELDED TO METAL PLATE, FASTENED TO STUDS FOR BLIND ATTACHMENT 1/8" MT25 STEEL PLATE CEMENTITIOUS BACKER UNIT THINSET MORTAR BED SCHEDULED TILE LINE OF METAL BASE BELOW 2X2 METAL TABS 16" O.C. WELDED TO METAL PLATE, FASTENED TO STUDS FOR BLIND ATTACHMENT MT25 STEEL PLATE
Members view this detail in full resolution, download the CAD files (SVG, PDF), and can adapt it in the built-in CAD editor — export DXF, DWG, or PDF.
Start membership