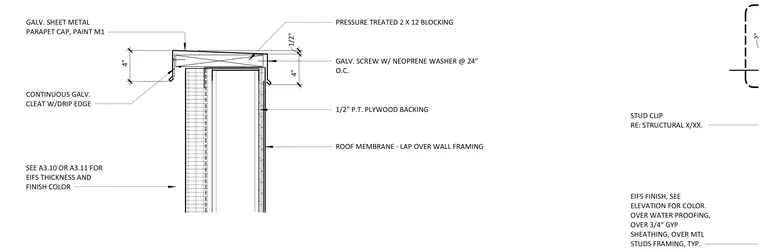
A typical wood-blocked parapet assembly capped with a four-inch galvanized sheet metal cap painted with M1 finish. The sheet metal cap is secured with galvanized screws with neoprene washers spaced at twenty-four inches on center and engages a continuous galvanized cleat with a drip edge. Below the cap, pressure-treated two-by-twelve wood blocking sits atop half-inch pressure-treated plywood backing and metal stud framing. The exterior wall assembly comprises an EIFS finish over waterproofing and three-quarter-inch gypsum sheathing on typical metal studs.
4" 4" 1/2" GALV. SHEET METAL PARAPET CAP, PAINT M1 ROOF MEMBRANE - LAP OVER WALL FRAMING PRESSURE TREATED 2 X 12 BLOCKING GALV. SCREW W/ NEOPRENE WASHER @ 24" O.C. 1/2" P.T. PLYWOOD BACKING CONTINUOUS GALV. CLEAT W/DRIP EDGE SEE A3.10 OR A3.11 FOR EIFS THICKNESS AND FINISH COLOR EIFS FINISH, SEE ELEVATION FOR COLOR. OVER WATER PROOFING, OVER 3/4" GYP SHEATHING, OVER MTL STUDS FRAMING, TYP. STUD CLIP RE: STRUCTURAL X/XX. 2"
Members view this detail in full resolution, download the CAD files (SVG, PDF), and can adapt it in the built-in CAD editor — export DXF, DWG, or PDF.
Start membership