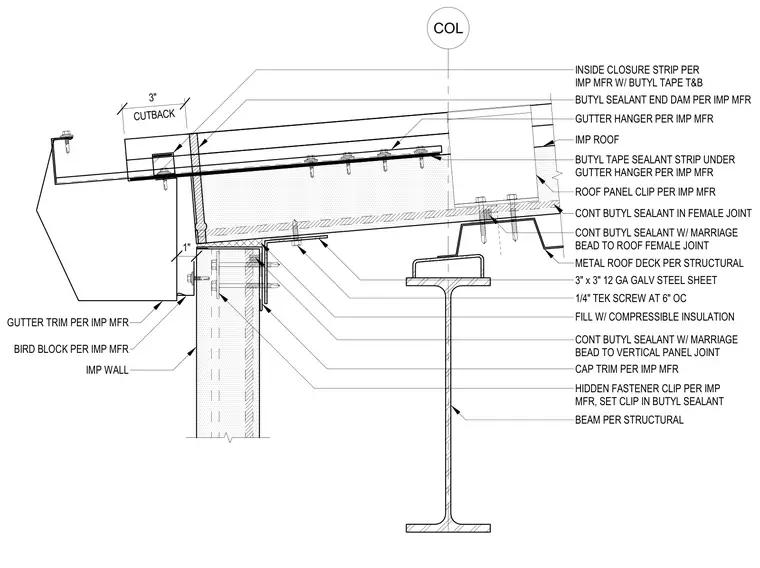
Insulated metal roof and wall panels meet at the low eave over a structural steel beam supporting a metal roof deck. The roof assembly fastens with concealed clips set in butyl sealant over a continuous three-by-three-inch twelve-gauge galvanized steel sheet. A gutter hanger secures within the eave with a butyl tape sealant strip underneath and an inside closure strip with top and bottom butyl tape. Continuous butyl sealant with marriage beads seals the female joints and vertical panel joints, and compressible insulation fills the edge void. A gutter trim and bird block finish the exterior edge, secured with quarter-inch tek screws at six inches on center.
CUTBACK 3" 1" BUTYL TAPE SEALANT STRIP UNDER GUTTER HANGER PER IMP MFR ROOF PANEL CLIP PER IMP MFR BEAM PER STRUCTURAL GUTTER HANGER PER IMP MFR CONT BUTYL SEALANT IN FEMALE JOINT INSIDE CLOSURE STRIP PER IMP MFR W/ BUTYL TAPE T&B BUTYL SEALANT END DAM PER IMP MFR GUTTER TRIM PER IMP MFR BIRD BLOCK PER IMP MFR CONT BUTYL SEALANT W/ MARRIAGE BEAD TO ROOF FEMALE JOINT FILL W/ COMPRESSIBLE INSULATION HIDDEN FASTENER CLIP PER IMP MFR, SET CLIP IN BUTYL SEALANT CAP TRIM PER IMP MFR CONT BUTYL SEALANT W/ MARRIAGE BEAD TO VERTICAL PANEL JOINT COL METAL ROOF DECK PER STRUCTURAL 1/4" TEK SCREW AT 6" OC 3" x 3" 12 GA GALV STEEL SHEET IMP WALL IMP ROOF
Members view this detail in full resolution, download the CAD files (SVG, PDF), and can adapt it in the built-in CAD editor — export DXF, DWG, or PDF.
Start membership