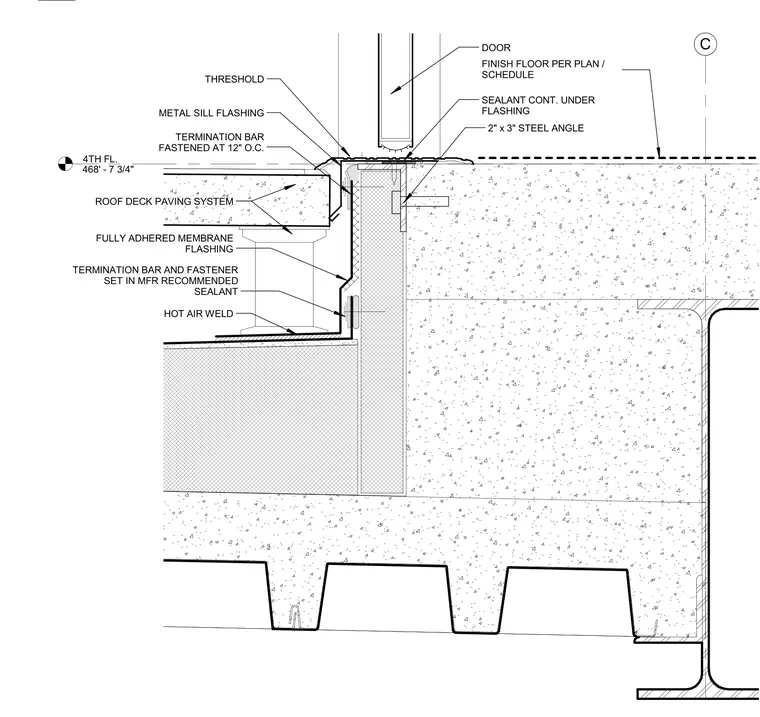
This assembly details a door and window sill condition occurring at the fourth floor roof deck, set at elevation 468 feet 7 and three-quarters inches. A fully adhered membrane flashing extends up the vertical curb and is secured at the top with a termination bar fastened at twelve inches on center, set within manufacturer recommended sealant, and joined with a hot air weld at the base. A continuous metal sill flashing transitions beneath the door threshold, which rests on continuous sealant over a two by three inch steel angle embedded in the concrete topping. A roof deck paving system abuts the vertical waterproofing termination on adjustable pedestals.
4TH FL. 468' - 7 3/4" C TERMINATION BAR FASTENED AT 12" O.C. TERMINATION BAR AND FASTENER SET IN MFR RECOMMENDED SEALANT FULLY ADHERED MEMBRANE FLASHING HOT AIR WELD METAL SILL FLASHING THRESHOLD SEALANT CONT. UNDER FLASHING DOOR ROOF DECK PAVING SYSTEM FINISH FLOOR PER PLAN / SCHEDULE 2" x 3" STEEL ANGLE 3" = 1'-0"
Members view this detail in full resolution, download the CAD files (SVG, PDF), and can adapt it in the built-in CAD editor — export DXF, DWG, or PDF.
Start membership