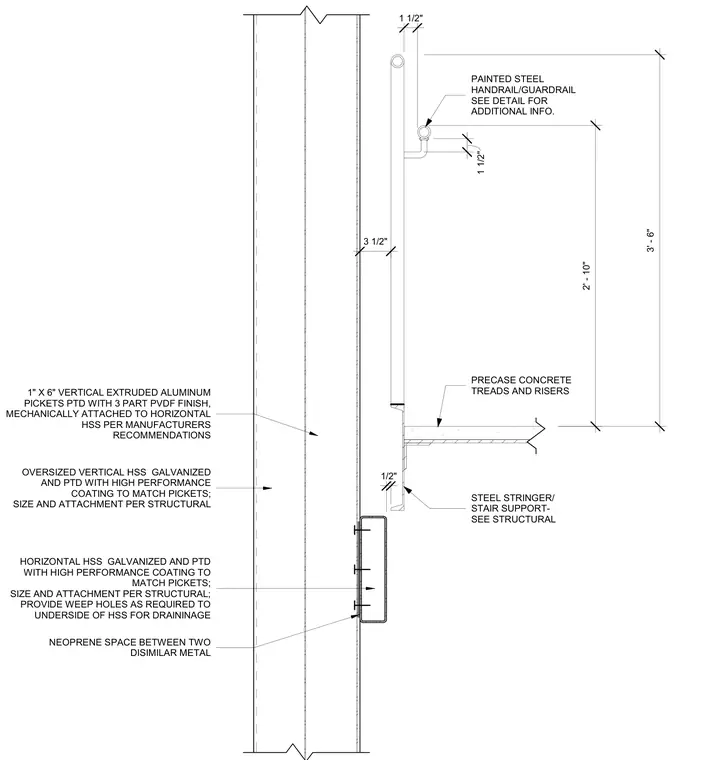
A stair facade and guardrail assembly mounts adjacent to a vertical structural column. The assembly incorporates a 3.5-inch oversized vertical hollow structural section finished with a high-performance coating matching the pickets, supplemented by a horizontal hollow structural section featuring drainage weep holes on the underside. 1x6-inch vertical extruded aluminum pickets with a 3-part PVDF finish attach mechanically to the horizontal hollow structural section, incorporating neoprene spacers to separate dissimilar metals. Precast concrete treads and risers bear on a steel stair stringer support detailed per structural drawings. A painted steel handrail and guardrail mount above the tread level with a height of 3 feet 6 inches to the top rail and 2 feet 10 inches to the intermediate rail.
3 1/2" OVERSIZED VERTICAL HSS GALVANIZED AND PTD WITH HIGH PERFORMANCE COATING TO MATCH PICKETS; SIZE AND ATTACHMENT PER STRUCTURAL HORIZONTAL HSS GALVANIZED AND PTD WITH HIGH PERFORMANCE COATING TO MATCH PICKETS; SIZE AND ATTACHMENT PER STRUCTURAL; PROVIDE WEEP HOLES AS REQUIRED TO UNDERSIDE OF HSS FOR DRAININAGE 1" X 6" VERTICAL EXTRUDED ALUMINUM PICKETS PTD WITH 3 PART PVDF FINISH, MECHANICALLY ATTACHED TO HORIZONTAL HSS PER MANUFACTURERS RECOMMENDATIONS NEOPRENE SPACE BETWEEN TWO DISIMILAR METAL PRECASE CONCRETE TREADS AND RISERS PAINTED STEEL HANDRAIL/GUARDRAIL SEE DETAIL FOR ADDITIONAL INFO. STEEL STRINGER/ STAIR SUPPORT- SEE STRUCTURAL 2' - 10" 3' - 6" 1 1/2" 1 1/2" 1/2"
Members view this detail in full resolution, download the CAD files (SVG, PDF), and can adapt it in the built-in CAD editor — export DXF, DWG, or PDF.
Start membership