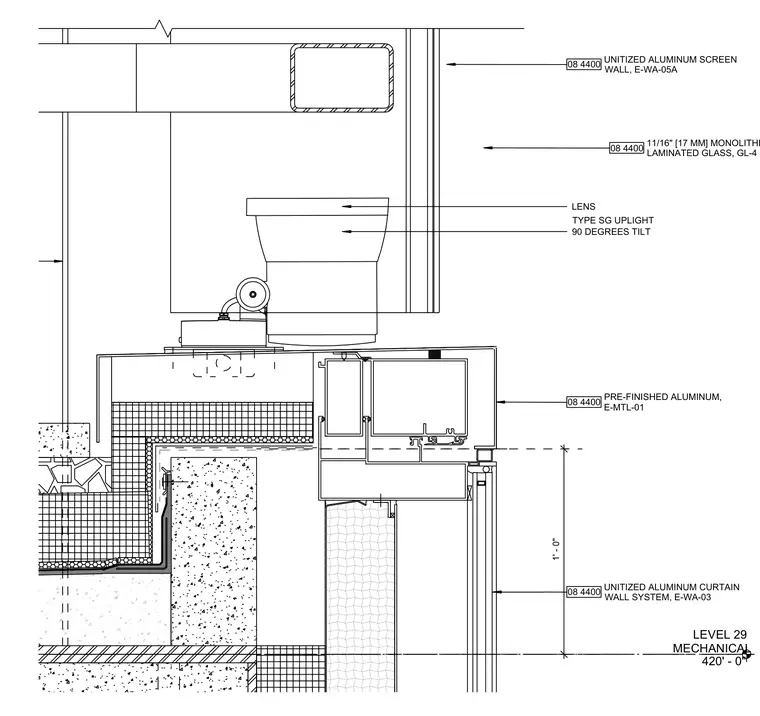
Junction of a unitized aluminum curtain wall system and an aluminum screen wall at the building crown on Level 29. The assembly incorporates an eleven-sixteenths inch monolithic laminated glass vision panel designated GL-4 and pre-finished aluminum metal trim. A type SG uplight with a ninety-degree tilt sits atop the assembly behind the screen wall. A one-foot vertical dimension indicates the clearance relative to the mechanical level datum at elevation 420'-0".
08 4400 UNITIZED ALUMINUM SCREEN WALL, E-WA-05A 08 4400 11/16" [17 MM] MONOLITHIC, LAMINATED GLASS, GL-4 TYPE SG UPLIGHT 90 DEGREES TILT 08 4400 PRE-FINISHED ALUMINUM, E-MTL-01 08 4400 UNITIZED ALUMINUM CURTAIN WALL SYSTEM, E-WA-03 LEVEL 29 MECHANICAL 420' - 0" 1' - 0" LENS
Members view this detail in full resolution, download the CAD files (SVG, PDF), and can adapt it in the built-in CAD editor — export DXF, DWG, or PDF.
Start membership