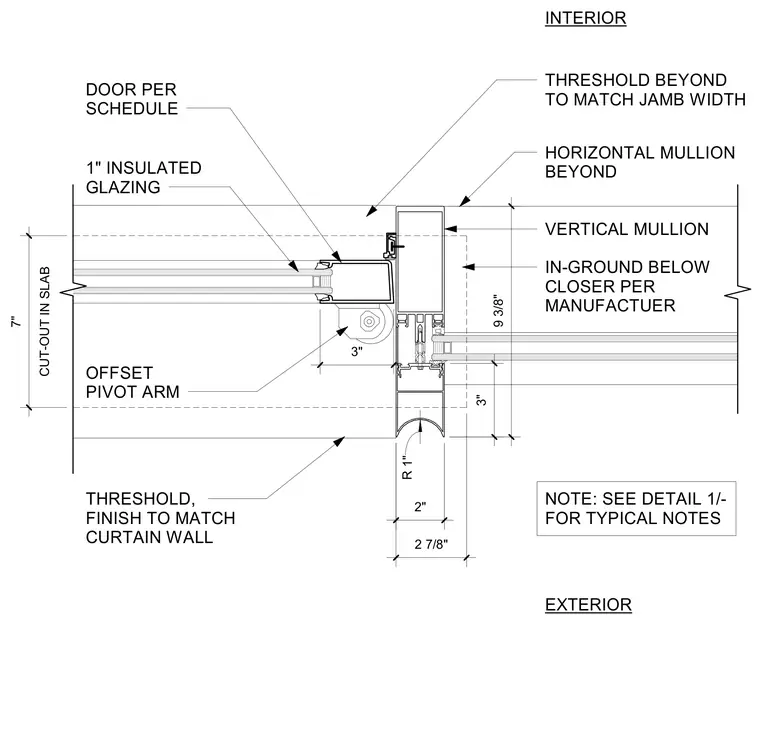
A curtain wall glass door jamb assembly interfaces with an exterior glass door and framing members. The system incorporates vertical and horizontal aluminum mullions alongside an offset pivot arm supporting a door specified per the project schedule. One-inch insulated glazing units terminate at the framing, adjacent to an in-ground door closer housed within a seven-inch slab cut-out. A threshold matching the curtain wall finish spans the opening at the interior-exterior transition.
VERTICAL MULLION HORIZONTAL MULLION BEYOND INTERIOR THRESHOLD BEYOND TO MATCH JAMB WIDTH 3" DOOR PER SCHEDULE OFFSET PIVOT ARM 1" INSULATED GLAZING EXTERIOR R 1" 2" 3" 9 3/8" NOTE: SEE DETAIL 1/- FOR TYPICAL NOTES THRESHOLD, FINISH TO MATCH CURTAIN WALL IN-GROUND BELOW CLOSER PER MANUFACTUER CUT-OUT IN SLAB 7" 2 7/8"
Members view this detail in full resolution, download the CAD files (SVG, PDF), and can adapt it in the built-in CAD editor — export DXF, DWG, or PDF.
Start membership