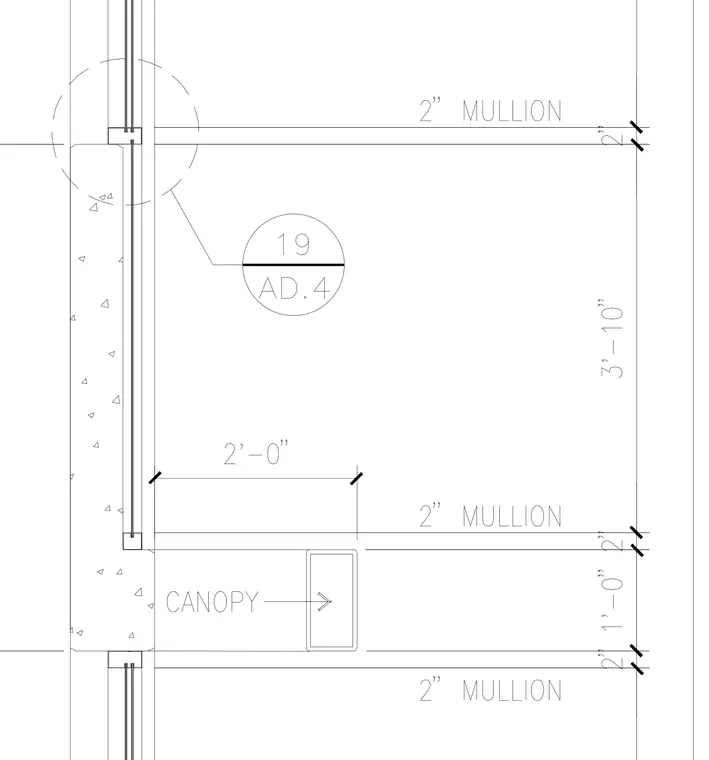
A canopy structure intersects a curtain wall assembly with two-inch framing mullions spanning vertically and horizontally alongside glazed panels. Dimension strings indicate a two-foot offset from the glazing line to the canopy structural element. A detail callout bubble references sheet AD.4 for further connection specifics.
Members view this detail in full resolution, download the CAD files (SVG, PDF), and can adapt it in the built-in CAD editor — export DXF, DWG, or PDF.
Start membership