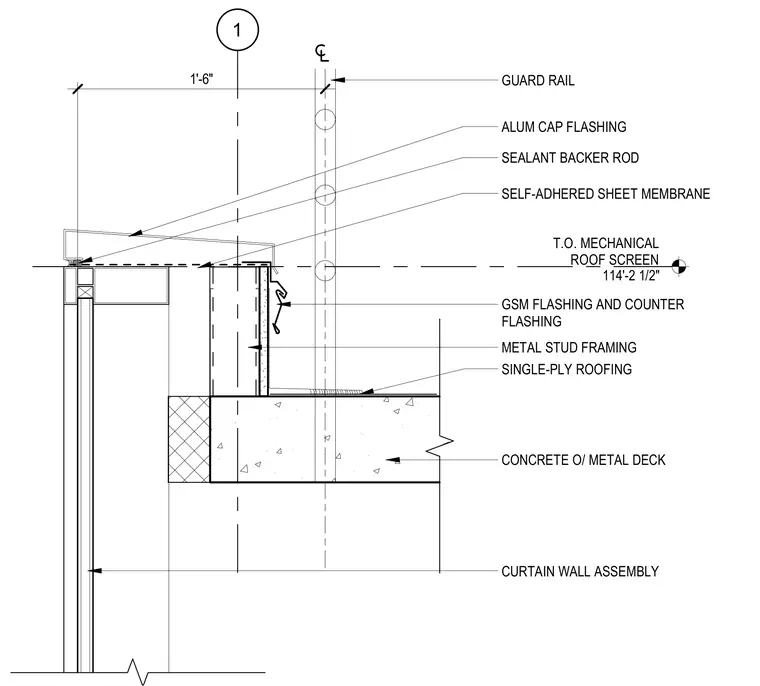
A concrete slab on metal deck supports a metal stud framing wall finished with galvanized sheet metal flashing and counter flashing at the mechanical roof screen curb and curtain wall interface. A self-adhered sheet membrane provides waterproofing beneath a single-ply roofing system. An aluminum cap flashing with sealant and backer rod caps the parapet assembly. A guard rail is mounted above the roof screen with a setback dimension of one foot six inches.
1 T.O. MECHANICAL ROOF SCREEN 114'-2 1/2" SEALANT BACKER ROD ALUM CAP FLASHING GSM FLASHING AND COUNTER FLASHING CONCRETE O/ METAL DECK SINGLE-PLY ROOFING CURTAIN WALL ASSEMBLY SELF-ADHERED SHEET MEMBRANE METAL STUD FRAMING GUARD RAIL 1'-6"
Members view this detail in full resolution, download the CAD files (SVG, PDF), and can adapt it in the built-in CAD editor — export DXF, DWG, or PDF.
Start membership