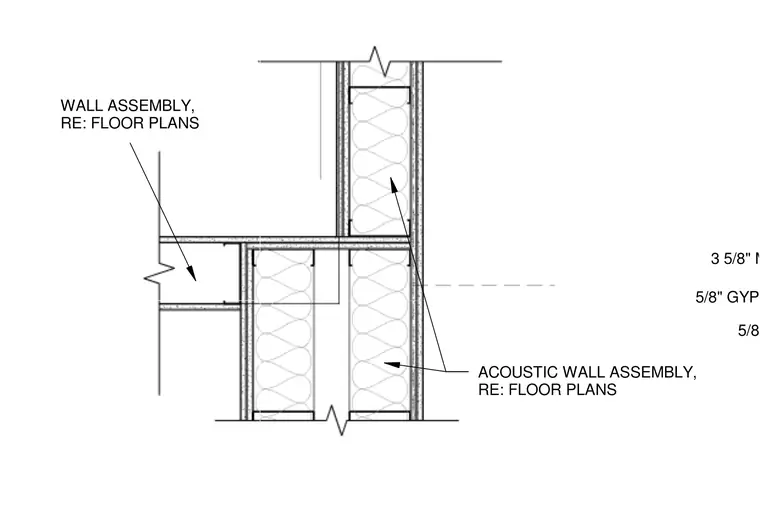
This interior partition detail shows an acoustic wall assembly constructed with 3 5/8 inch metal studs, faced with 5/8 inch gypsum board and 5/8 inch plywood. The wall cavities are insulated and referenced to floor plans for layout. Wall assembly types intersect perpendicularly to maintain sound isolation requirements.
5/8" GYPSUM BOARD 3 5/8" METAL STUD 5/8" PLYWOOD ACOUSTIC WALL ASSEMBLY, RE: FLOOR PLANS WALL ASSEMBLY, RE: FLOOR PLANS
Members view this detail in full resolution, download the CAD files (SVG, PDF), and can adapt it in the built-in CAD editor — export DXF, DWG, or PDF.
Start membership