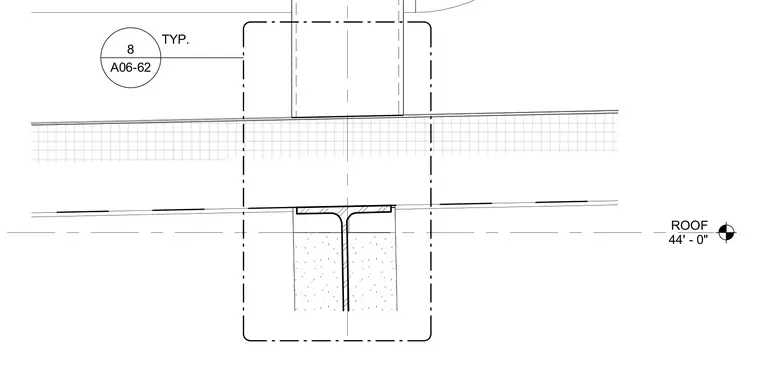
Roof dunnage framing intersects the roof assembly at forty-four feet elevation with structural steel members. The connection detail shows a vertical dunnage column bearing above a structural steel beam supporting the roof deck. A detail reference bubble notes typical installation conditions.
ROOF 44' - 0" A06-62 8 TYP.
Members view this detail in full resolution, download the CAD files (SVG, PDF), and can adapt it in the built-in CAD editor — export DXF, DWG, or PDF.
Start membership