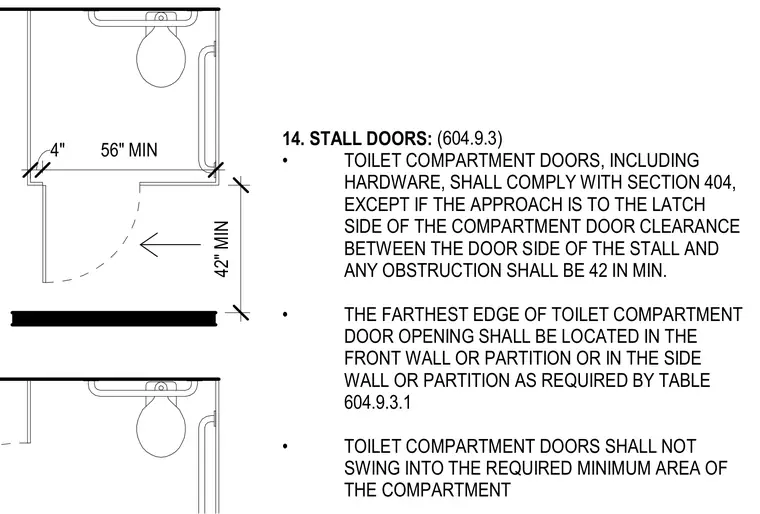
Accessible toilet compartment stall door plan detail showing minimum clearance requirements including a forty-two-inch minimum clear approach distance to the latch side of the door. Stall doors and hardware comply with Section 404 and must not swing into the required minimum area of the compartment. The farthest edge of the toilet compartment door opening is located in the front wall or partition or in the side wall or partition per accessibility standards.
4" 56" MIN 14. STALL DOORS: (604.9.3) • TOILET COMPARTMENT DOORS, INCLUDING HARDWARE, SHALL COMPLY WITH SECTION 404, EXCEPT IF THE APPROACH IS TO THE LATCH SIDE OF THE COMPARTMENT DOOR CLEARANCE BETWEEN THE DOOR SIDE OF THE STALL AND ANY OBSTRUCTION SHALL BE 42 IN MIN. • THE FARTHEST EDGE OF TOILET COMPARTMENT DOOR OPENING SHALL BE LOCATED IN THE FRONT WALL OR PARTITION OR IN THE SIDE WALL OR PARTITION AS REQUIRED BY TABLE 604.9.3.1 • TOILET COMPARTMENT DOORS SHALL NOT SWING INTO THE REQUIRED MINIMUM AREA OF THE COMPARTMENT 42" MIN
Members view this detail in full resolution, download the CAD files (SVG, PDF), and can adapt it in the built-in CAD editor — export DXF, DWG, or PDF.
Start membership