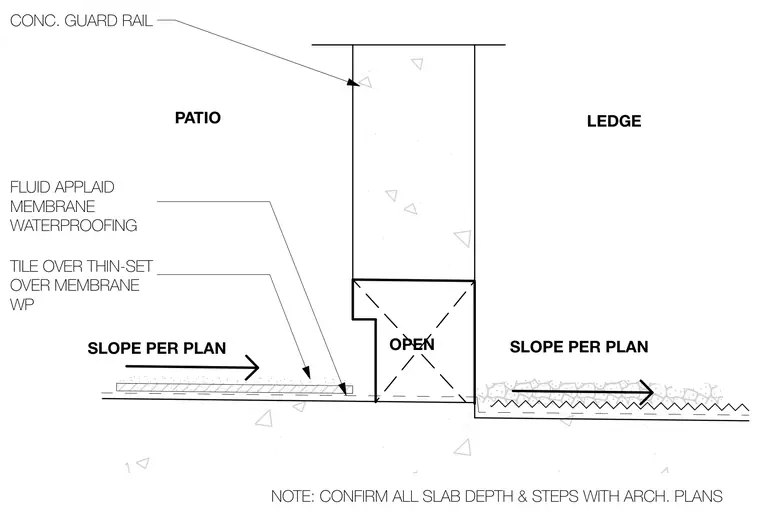
Tile is installed over thin-set mortar placed on top of a fluid-applied membrane waterproofing layer over the concrete patio slab. The patio and ledge surfaces slope per plan to direct drainage away from the structure. A concrete guard rail sits above the patio edge, and slab depths and steps must be confirmed with architectural plans.
CONC. GUARD RAIL FLUID APPLAID MEMBRANE WATERPROOFING TILE OVER THIN-SET OVER MEMBRANE WP LEDGE OPEN PATIO SLOPE PER PLAN SLOPE PER PLAN NOTE: CONFIRM ALL SLAB DEPTH & STEPS WITH ARCH. PLANS
Members view this detail in full resolution, download the CAD files (SVG, PDF), and can adapt it in the built-in CAD editor — export DXF, DWG, or PDF.
Start membership