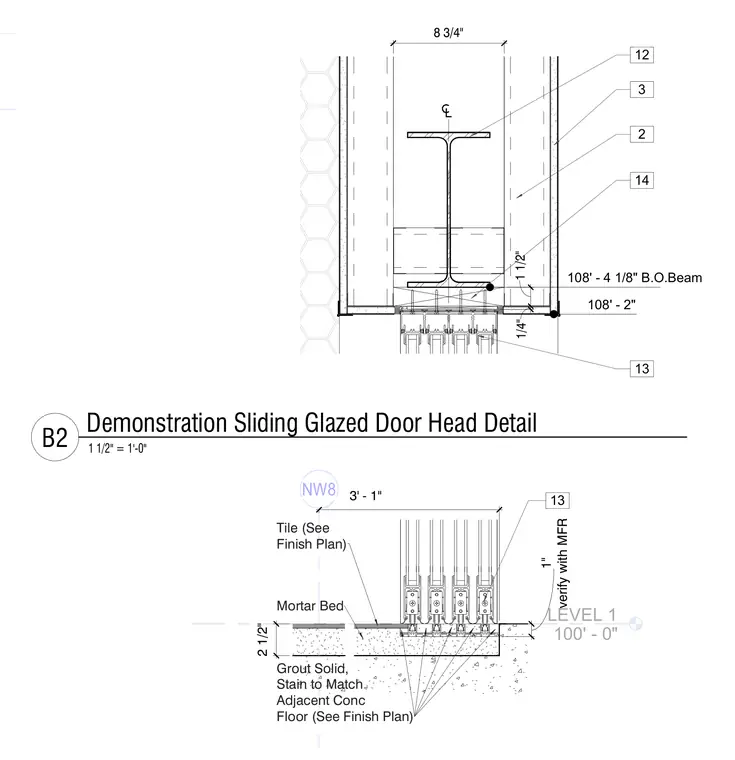
The head detail features a structural steel beam supporting the overhead assembly with precise vertical clearances and framing dimensions. The sill detail integrates a multi-track sliding door system recessed into a solid grout base over a concrete floor slab. Flooring transitions include a mortar bed and tile finish specified per the finish plan, verified with the manufacturer. Elevation markers and dimensional callouts establish the exact levels and track placements relative to Level 1.
8 3/4" 108' - 4 1/8" B.O.Beam 1/4" 1 1/2" 108' - 2" 3 2 12 13 14 LEVEL 1 100' - 0" NW8 13 Tile (See Finish Plan) Mortar Bed 3' - 1" verify with MFR 1" Grout Solid, Stain to Match Adjacent Conc Floor (See Finish Plan) 2 1/2" 1 1/2" = 1'-0" B2 Demonstration Sliding Glazed Door Head Detail
Members view this detail in full resolution, download the CAD files (SVG, PDF), and can adapt it in the built-in CAD editor — export DXF, DWG, or PDF.
Start membership