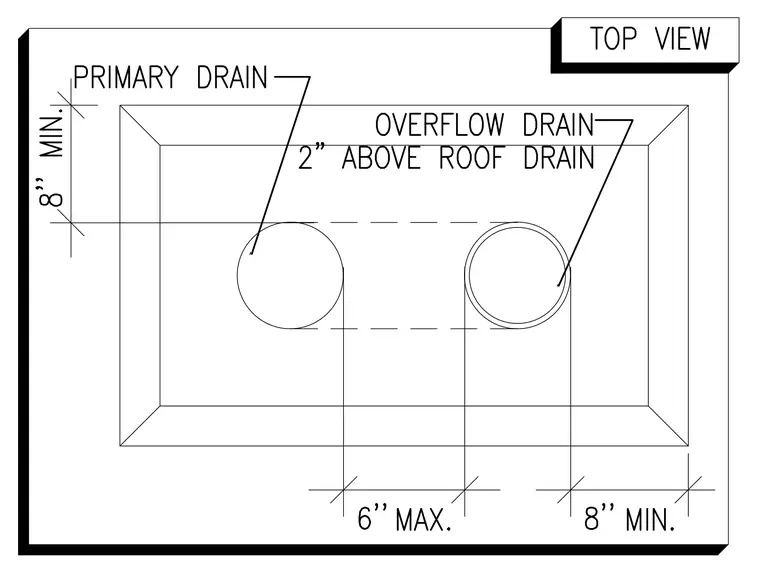
A roof drain sump layout indicates the relative positioning of a primary drain and an overflow drain. The overflow drain is positioned with a requirement of two inches above the roof drain. Dimensioning specifies an eight inch minimum clearance from the edge, a six inch maximum spacing between the drain centerlines, and an eight inch minimum edge distance.
Members view this detail in full resolution, download the CAD files (SVG, PDF), and can adapt it in the built-in CAD editor — export DXF, DWG, or PDF.
Start membership