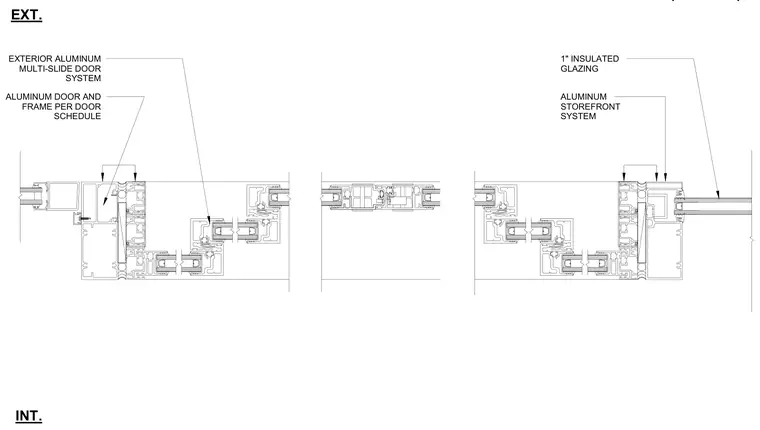
An exterior aluminum multi-slide door system integrates with an adjacent aluminum storefront system using matched profiles. The door panels and frames are furnished per the door schedule. One-inch insulated glazing is installed within both the sliding door panels and the fixed storefront framing.
ALUMINUM STOREFRONT SYSTEM 1" INSULATED GLAZING EXTERIOR ALUMINUM MULTI-SLIDE DOOR SYSTEM EXT. INT. ALUMINUM DOOR AND FRAME PER DOOR SCHEDULE
Members view this detail in full resolution, download the CAD files (SVG, PDF), and can adapt it in the built-in CAD editor — export DXF, DWG, or PDF.
Start membership