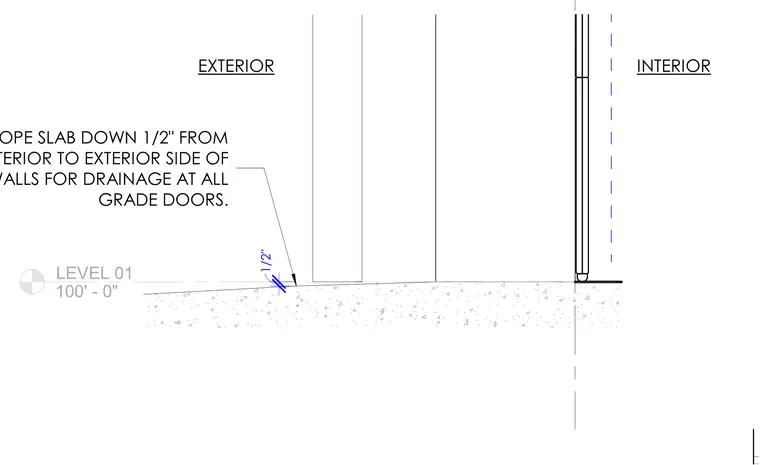
The concrete slab slopes downward one-half inch from the interior side to the exterior side of the wall at all grade doors to facilitate drainage. The finished floor elevation is established at Level 01, set at 100 feet 0 inches. The slab surface transitions from the interior threshold to the exterior face of the wall to prevent water infiltration.
LEVEL 01 100' - 0" SLOPE SLAB DOWN 1/2" FROM INTERIOR TO EXTERIOR SIDE OF WALLS FOR DRAINAGE AT ALL GRADE DOORS. EXTERIOR INTERIOR 1/2"
Members view this detail in full resolution, download the CAD files (SVG, PDF), and can adapt it in the built-in CAD editor — export DXF, DWG, or PDF.
Start membership