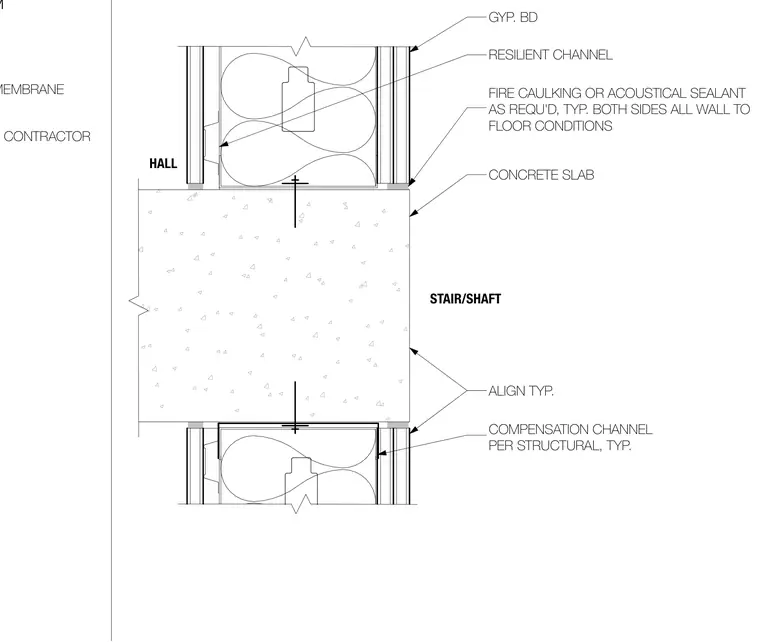
A gypsum board partition framing system terminates at a concrete slab separating a hallway and a stair shaft. Resilient channels are attached to the framing, finished with gypsum board on both sides. Fire caulking or acoustical sealant is applied at the wall-to-floor conditions typically on both sides. A compensation channel sized per structural requirements is anchored to the slab edge, with typical alignment maintained across the floor assembly.
STOREFRONT SYSTEM SOUND REDUCTION MEMBRANE SEALANT BY WINDOW CONTRACTOR GYP. BD FIRE CAULKING OR ACOUSTICAL SEALANT AS REQU'D, TYP. BOTH SIDES ALL WALL TO FLOOR CONDITIONS ALIGN TYP. COMPENSATION CHANNEL PER STRUCTURAL, TYP. RESILIENT CHANNEL CONCRETE SLAB STAIR/SHAFT HALL FIELD MOLD SYSTEM
Members view this detail in full resolution, download the CAD files (SVG, PDF), and can adapt it in the built-in CAD editor — export DXF, DWG, or PDF.
Start membership