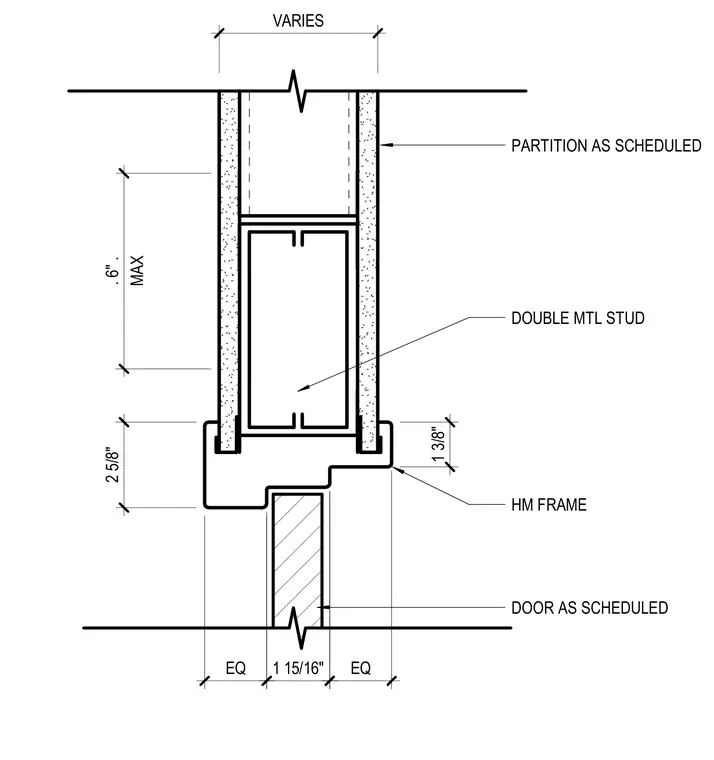
A hollow metal frame integrates with a partition as scheduled, set within a wall constructed with double metal studs. The door leaf is installed per the door schedule with equal clearances on each side. Key dimensions include a 1 15/16 inch door thickness clearance and frame depths varying from 1 3/8 inches to 2 5/8 inches.
MAX . 6" . PARTITION AS SCHEDULED DOUBLE MTL STUD HM FRAME DOOR AS SCHEDULED VARIES 2 5/8" 1 3/8" 1 15/16" EQ EQ
Members view this detail in full resolution, download the CAD files (SVG, PDF), and can adapt it in the built-in CAD editor — export DXF, DWG, or PDF.
Start membership