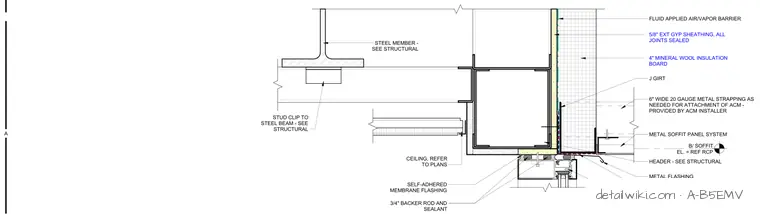
The aluminum curtainwall head is secured to a structural header, with the joint sealed by a three-quarter-inch backer rod and sealant. Self-adhered membrane flashing wraps into the rough opening to provide a weather-tight transition. The adjacent wall assembly consists of a J-girt supporting a metal soffit panel system, with six-inch wide 20-gauge metal strapping provided by the aluminum composite material installer. The wall cavity is insulated with four-inch mineral wool insulation board and finished with five-eighths-inch exterior gypsum sheathing with all joints sealed, protected by a fluid-applied air and vapor barrier. A stud clip connects the interior framing to the structural steel beam as specified in the structural drawings.
Members view this detail in full resolution, download the CAD files (SVG, PDF), and open any detail in the built-in CAD editor to edit and export DXF or DWG.
Sign in to subscribe