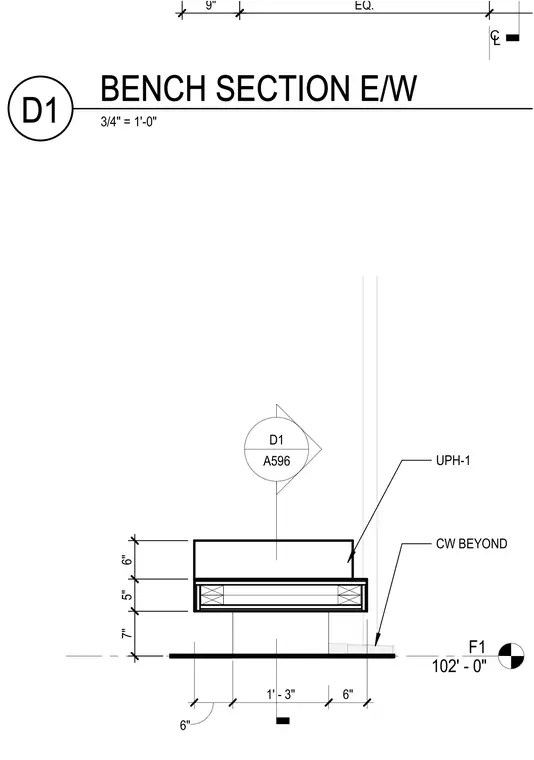
An interior built-in bench assembly is detailed in section with an overall height configuration above finished floor level F1 at elevation 102'-0". The bench features a 7-inch clearance from the floor to the bottom of the casework, a 5-inch lower base section, and a 6-inch upper upholstered section labeled UPH-1. Vertical dimensions establish the base at 6 inches and 5 inches with an overhang extending 1'-3" with a 6" extension beyond. A finish floor marker and a curtain wall element labeled CW BEYOND are referenced in the background.
E Q . 9 " CL F1 102' - 0" D1 A596 6 " 5 " 7 " CW BEYOND 6 " 1 ' - 3 " 6 " UPH-1 3/4" = 1'-0" D1 BENCH SECTION E/W
Members view this detail in full resolution, download the CAD files (SVG, PDF), and can adapt it in the built-in CAD editor — export DXF, DWG, or PDF.
Start membership