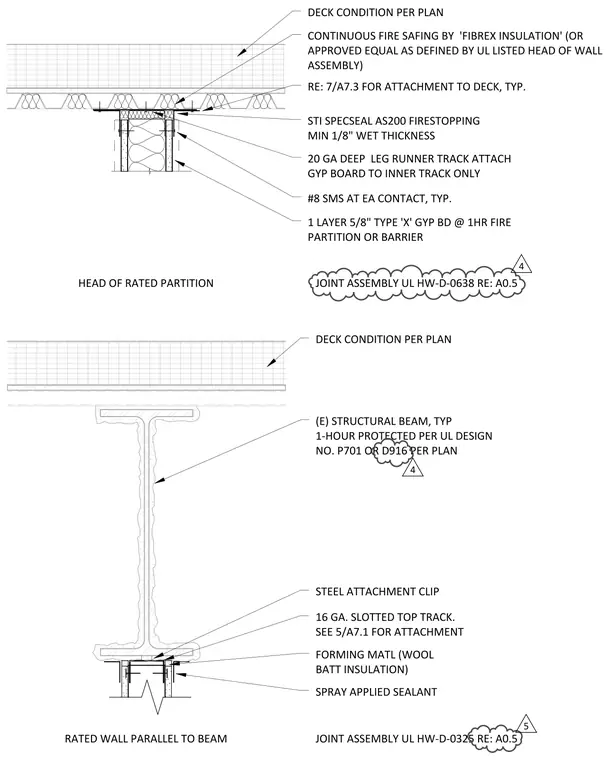
Head of wall conditions for a one-hour rated gypsum board partition intersecting a metal deck and a structural steel beam. The assembly uses a twenty-gauge deep leg runner track attached to the deck condition per plan, with single layers of five-eighths inch Type X gypsum board fastened to the inner track using number eight sheet metal screws at each contact point. Continuous fire safing insulation by Fibrex Insulation is installed within the joint assembly alongside STI SpecSeal AS200 spray applied firestopping to meet UL fire resistance designs. A sixteen-gauge slotted top track is secured beneath the structural steel beam using steel attachment clips and forming wool batt insulation.
DECK CONDITION PER PLAN (E) STRUCTURAL BEAM, TYP 1‐HOUR PROTECTED PER UL DESIGN NO. P701 OR D916 PER PLAN STEEL ATTACHMENT CLIP 16 GA. SLOTTED TOP TRACK. SEE 5/A7.1 FOR ATTACHMENT FORMING MATL (WOOL BATT INSULATION) JOINT ASSEMBLY UL HW‐D‐0325 RE: A0.5 SPRAY APPLIED SEALANT STI SPECSEAL AS200 FIRESTOPPING MIN 1/8" WET THICKNESS CONTINUOUS FIRE SAFING BY 'FIBREX INSULATION' (OR APPROVED EQUAL AS DEFINED BY UL LISTED HEAD OF WALL ASSEMBLY) RE: 7/A7.3 FOR ATTACHMENT TO DECK, TYP. 20 GA DEEP LEG RUNNER TRACK ATTACH GYP BOARD TO INNER TRACK ONLY #8 SMS AT EA CONTACT, TYP. 1 LAYER 5/8" TYPE 'X' GYP BD @ 1HR FIRE PARTITION OR BARRIER DECK CONDITION PER PLAN HEAD OF RATED PARTITION JOINT ASSEMBLY UL HW‐D‐0638 RE: A0.5 RATED WALL PARALLEL TO BEAM 4 5 4
Members view this detail in full resolution, download the CAD files (SVG, PDF), and can adapt it in the built-in CAD editor — export DXF, DWG, or PDF.
Start membership