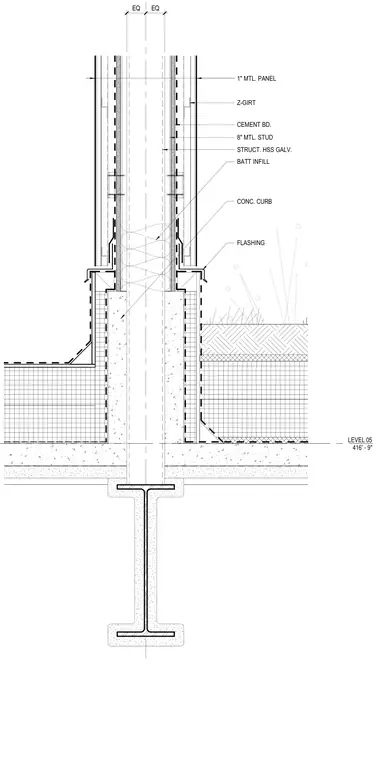
An exterior wall assembly rises from a structural steel beam supporting a concrete curb at Level 05. The wall consists of structural galvanized hollow structural sections and eight-inch metal studs with batt insulation infill, faced with cement board and one-inch metal panels mounted on z-girts. Waterproofing flashing is integrated at the concrete curb transition near the roof deck or mechanical enclosure base.
LEVEL 05 416' - 9" 1" MTL. PANEL Z-GIRT CEMENT BD. 8" MTL. STUD STRUCT. HSS GALV. EQ EQ BATT INFILL FLASHING CONC. CURB
Members view this detail in full resolution, download the CAD files (SVG, PDF), and can adapt it in the built-in CAD editor — export DXF, DWG, or PDF.
Start membership