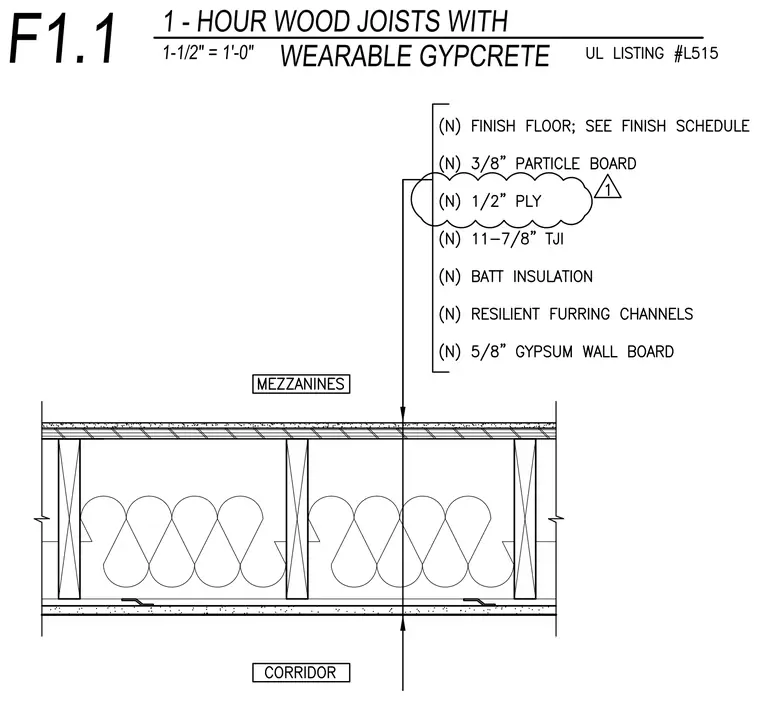
This one-hour rated floor assembly consists of new wood I-joists spanning between mezzanines and corridors, supporting a finish floor layer over Gypcrete underlayment and plywood subflooring. The construction includes a three-eighths-inch particle board layer, one-half-inch plywood, and eleven-and-seven-eighths-inch wood I-joists. Batt insulation is installed within the joist cavities for thermal and acoustic performance. The ceiling side features resilient furring channels carrying five-eighths-inch gypsum wallboard to achieve the required fire rating under UL listing L515.
Members view this detail in full resolution, download the CAD files (SVG, PDF), and can adapt it in the built-in CAD editor — export DXF, DWG, or PDF.
Start membership