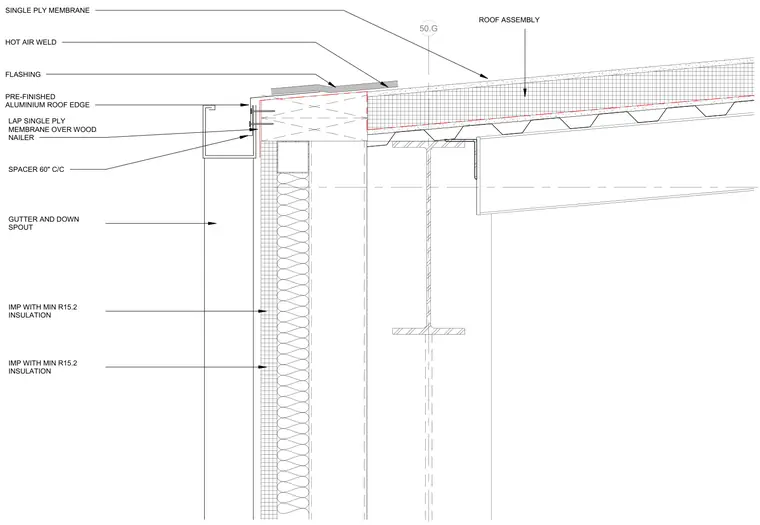
A single-ply membrane extends across the roof assembly and is secured with hot air weld flashing over a pre-finished aluminum roof edge. The membrane laps over a wood nailer supported by spacers at sixty inches center-to-center. A gutter and downspout system integrates at the fascia. Insulated metal panels with a minimum R15.2 insulation value form the wall assembly below.
50.G SINGLE PLY MEMBRANE HOT AIR WELD FLASHING PRE-FINISHED ALUMINIUM ROOF EDGE LAP SINGLE PLY MEMBRANE OVER WOOD NAILER SPACER 60" C/C GUTTER AND DOWN SPOUT ROOF ASSEMBLY IMP WITH MIN R15.2 INSULATION IMP WITH MIN R15.2 INSULATION
Members view this detail in full resolution, download the CAD files (SVG, PDF), and can adapt it in the built-in CAD editor — export DXF, DWG, or PDF.
Start membership