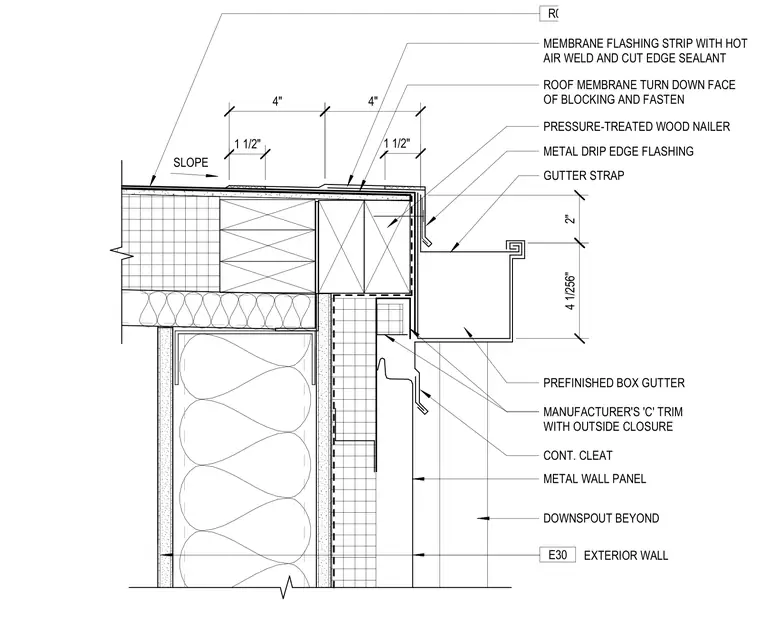
The roof assembly R01 terminates at a parapet capped with a pressure-treated wood nailer. The roof membrane turns down the face of the blocking and is secured, then covered by a membrane flashing strip with a hot-air-welded seam and cut-edge sealant. A metal drip edge flashing extends over the nailer and integrates with a prefinished box gutter supported by gutter straps. The gutter assembly includes a continuous cleat and a manufacturer's 'C' trim with an outside closure. Below the gutter, the exterior wall E30 features metal wall panels, with a downspout positioned beyond the section plane.
MEMBRANE FLASHING STRIP WITH HOT AIR WELD AND CUT EDGE SEALANT METAL DRIP EDGE FLASHING GUTTER STRAP CONT. CLEAT 1 1/2" 4" 4" 1 1/2" 4 1/256" 2" METAL WALL PANEL SLOPE PREFINISHED BOX GUTTER DOWNSPOUT BEYOND MANUFACTURER'S 'C' TRIM WITH OUTSIDE CLOSURE ROOF ASSEMBLY R01 EXTERIOR WALL E30 PRESSURE-TREATED WOOD NAILER ROOF MEMBRANE TURN DOWN FACE OF BLOCKING AND FASTEN
Members view this detail in full resolution, download the CAD files (SVG, PDF), and can adapt it in the built-in CAD editor — export DXF, DWG, or PDF.
Start membership