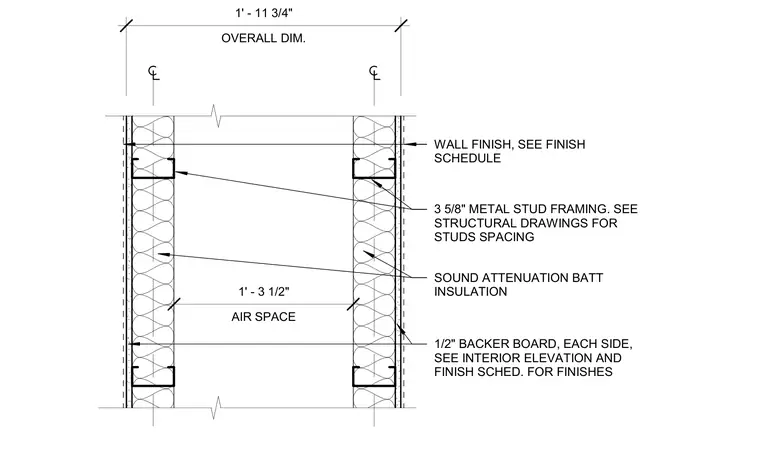
A double wall partition constructed with two rows of 3 5/8-inch metal stud framing spaced apart to create a 1-foot 3 1/2-inch air space. Each stud cavity contains sound attenuation batt insulation. The faces of the framing are covered with 1/2-inch backer board on each side, finished according to the interior elevation and finish schedule.
OVERALL DIM. 1' - 11 3/4" 3 5/8" METAL STUD FRAMING. SEE STRUCTURAL DRAWINGS FOR STUDS SPACING SOUND ATTENUATION BATT INSULATION 1/2" BACKER BOARD, EACH SIDE, SEE INTERIOR ELEVATION AND FINISH SCHED. FOR FINISHES AIR SPACE 1' - 3 1/2" WALL FINISH, SEE FINISH SCHEDULE
Members view this detail in full resolution, download the CAD files (SVG, PDF), and can adapt it in the built-in CAD editor — export DXF, DWG, or PDF.
Start membership