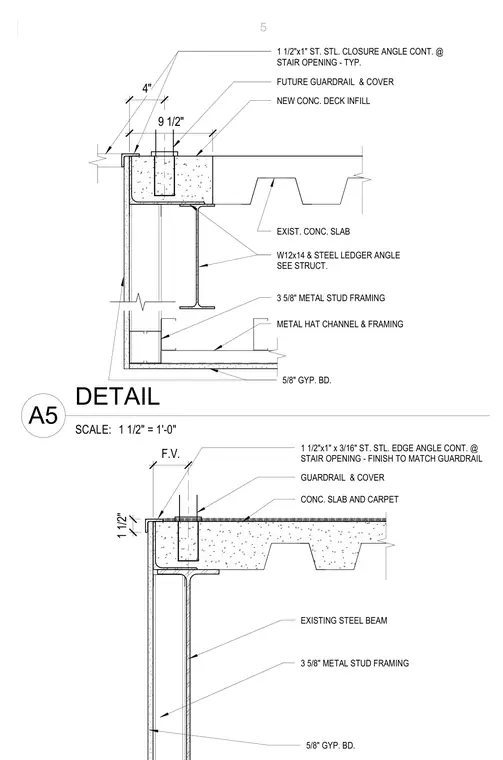
This stair opening detail features a continuous 1 1/2-inch by 1-inch stainless steel closure angle framing the stair edge with a guardrail and cover above. The assembly ties into a new concrete deck infill over an existing concrete slab and a supporting W12x14 steel beam with a ledger angle sized per structural drawings. Below the floor plate, the framing consists of 3 5/8-inch metal stud framing finished with metal hat channels and 5/8-inch gypsum board.
W12x14 & STEEL LEDGER ANGLE SEE STRUCT. 5/8" GYP. BD. 3 5/8" METAL STUD FRAMING NEW CONC. DECK INFILL EXIST. CONC. SLAB METAL HAT CHANNEL & FRAMING 9 1/2" 1 1/2"x1" ST. STL. CLOSURE ANGLE CONT. @ STAIR OPENING - TYP. FUTURE GUARDRAIL & COVER 4" EXISTING STEEL BEAM 5/8" GYP. BD. 3 5/8" METAL STUD FRAMING CONC. SLAB AND CARPET 1 1/2"x1" x 3/16" ST. STL. EDGE ANGLE CONT. @ STAIR OPENING - FINISH TO MATCH GUARDRAIL GUARDRAIL & COVER F.V. 1 1/2" 5 SCALE: 1 1/2" = 1'-0" A5 DETAIL
Members view this detail in full resolution, download the CAD files (SVG, PDF), and can adapt it in the built-in CAD editor — export DXF, DWG, or PDF.
Start membership